

BEDS3
BATHS2 full
SQUARE FEET2,070
MLS#2029125
STATUSActive
PROPERTY TYPEResidential - Condominium
SCHOOLArgyle
Listing Courtesy of:
RE/MAX Preferred
Agency Phone: 608-574-9145

Property Description
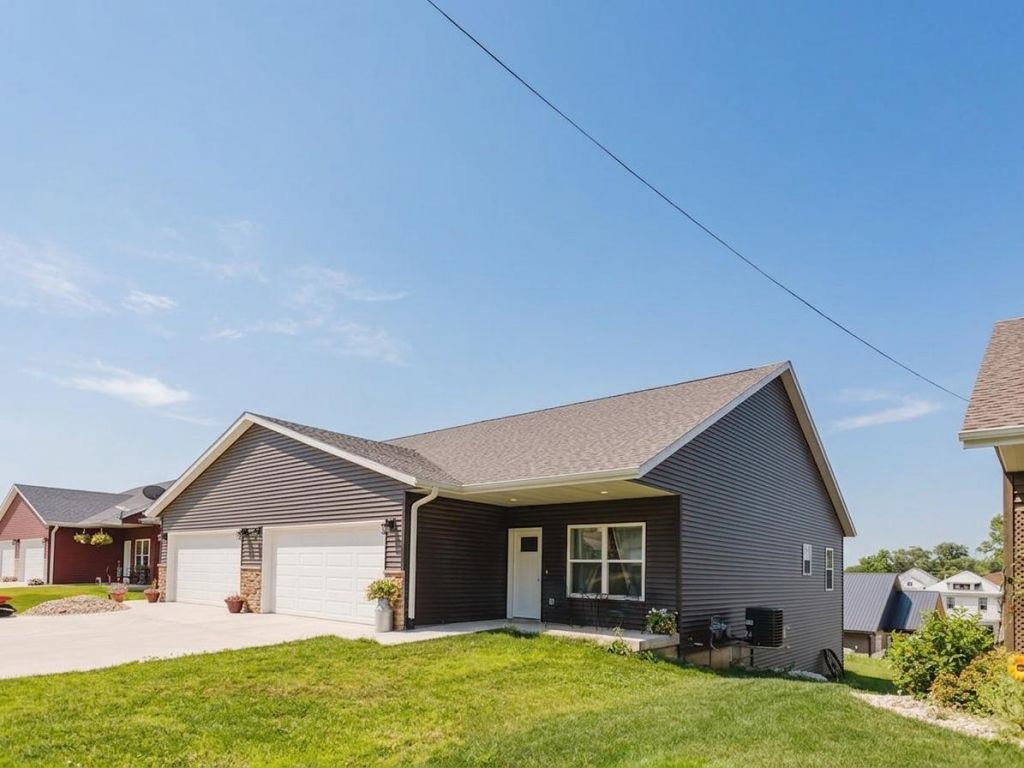
Downsize your maintenance, not your lifestyle! This beautifully designed 2025 ranch style home offers easy main-level living with 2,070 finished sq ft. The open concept main level features a spacious kitchen, dining & living area, two bedrooms, full bath,& primary suite. The finished walk out lower level adds a large family room, third bedroom, full bath, 8' ceilings, & generous storage, perfect for guests, hobbies, an office, or everyday living. Enjoy modern finishes, wide-plank LVP flooring, SS appliances, abundant natural light, zero step entry, & an attached two-car garage. Outside, the manageable yard, covered front porch, & private patio with retractable privacy screen offer space to relax or entertain without the upkeep of a large property. No HOA, condo association, or monthly association fees. Located within walking distance of downtown shops, restaurants, parks, & community events. New construction, main-level living, & room to spread out without a large property to maintain.
Property Features
Property Type: Residential - Condominium
Fuel Type: Natural gas
Taxes: $2,556
Year Built: 2025
Amenities
Vinyl
Stone
Feature Descriptions
Basement Unit: Full, Full Size Windows/Exposed, Walkout to yard, Finished, Sump pump, Poured concrete foundatn, Basement storage
Days on Site: 30
Exterior: Vinyl, Stone
Heating/Cooling: Forced air, Central air
Parking (Per Unit): 2 car Garage, Attached, Opener inc, Concrete
Units: 1
Water/Waste: Municipal sewer, Municipal water
Room Sizes
Primary Bedroom: 13x11 Level M
Bedroom 2: 13x10 Level M
Bedroom 3: 14x11 Level L
Dining Room: 11x14
Family/Rec Room: 22x25 Level L
Kitchen: 14x14 Level M
Living/Great Room: 15x15 Level M
Local Schools
High School: Argyle
Middle School: Argyle
Elementary School: Argyle
School District: Argyle
Listed By / Shown By
Listed By
Agency Name: RE/MAX Preferred
Agency Phone: 608-574-9145
Shown By
Agent Name: Rick Anders
Agent Phone: (815) 543-4144
Agency Title: Dickerson & Nieman Realtors
Estimate Your Payment
Estimated Payment
$ 905.24 per month $612.03 Principal & Interest $213.00 Property Tax $80.21 Homeowner's InsuranceChange Payment Information

Rick Anders
Cell: (815) 543-4144
Email Me

This information, provided by seller, listing broker, and other parties, may not have been verified.
Copyright © 2026 South Central Wisconsin MLS Corporation. All rights reserved
Privacy Policy / DMCA Notice / ADA Accessibility


This site is hosted, designed and copyright
© 1994 - 2026 by
Delta Media Group, Inc. -- Patent Pending --
108 S Green Street | MLS# 2029125
This condo located at 108 S Green Street, Argyle, WI 53504 is currently listed for sale with an asking price of $275,000. This property was built in 2025 and has 3 bedrooms and 2 full baths with 2070 sq. ft. S Green Street is located within the Argyle school district. Search Argyle real estate on rickanders.dickersonnieman.com today.