

BEDS5
BATHS3 full 1 partial
SQUARE FEET4,756
MLS#12698130
STATUSNew
PROPERTY TYPEResidential - Single Family
SUBDIVISIONNot Applicable
SCHOOLDistrict 5
Property Description
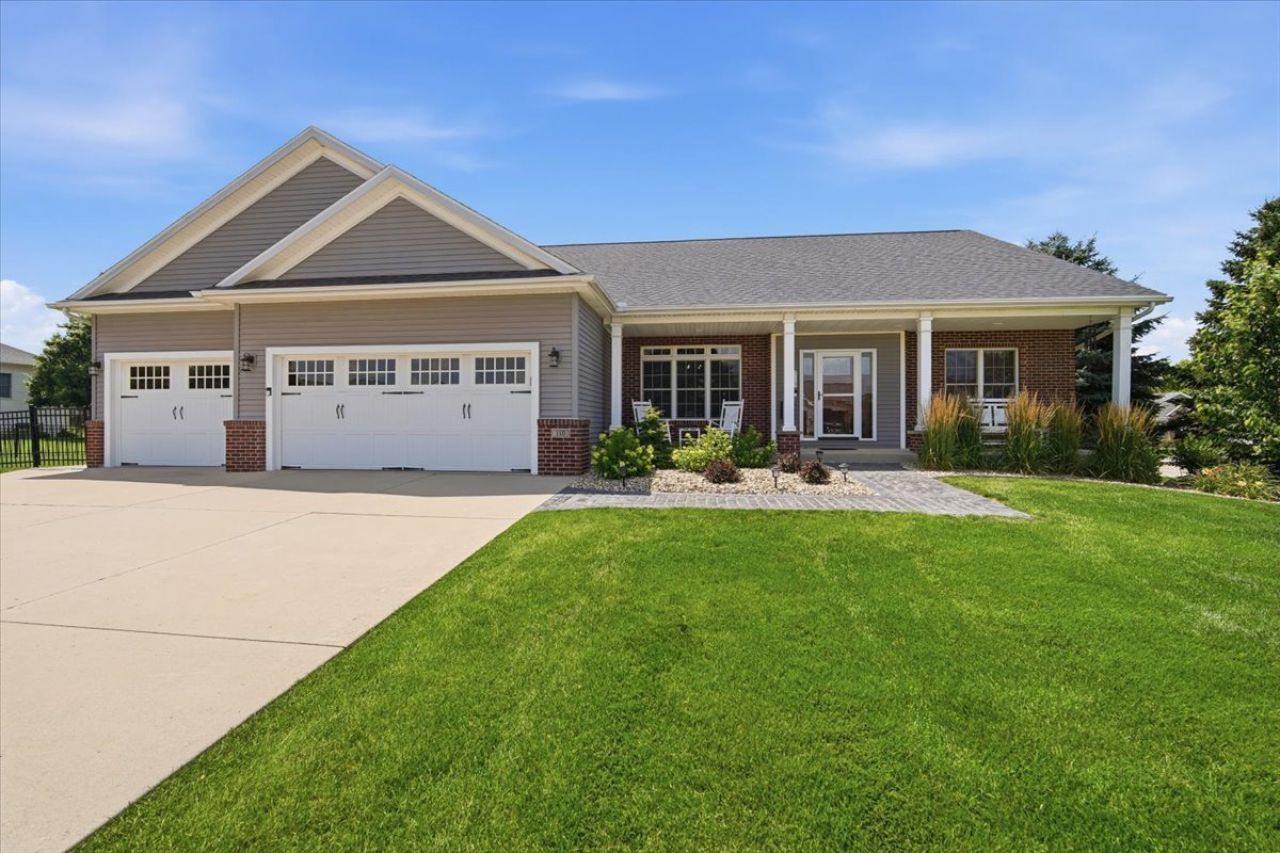
5-BEDROOM, 3.5-BATH Ranch Home! Over 4,700 square feet of thoughtfully designed living space and located just minutes north of Bloomington/Normal. Enjoy the charm of small-town living while remaining just a short drive from Rivian, State Farm, Country Financial, shopping, restaurants, parks, schools, and more. From the moment you arrive, you'll appreciate the home's attractive curb appeal, professionally updated landscaping with Landscaping Irrigation (2025), cobble stone entry and border, covered front porch, and spacious corner lot. Step inside to discover cathedral ceilings, beautiful hardwood flooring, a stunning gas fireplace, built-in cabinetry, transom windows, cottage-style interior doors, all-new lighting and ceiling fans (2025), new custom wood blinds (2025), a custom trim package, and an open, light-filled floor plan that feels both spacious and welcoming. Fresh interior paint throughout the home (2025) enhances the bright, timeless color palette. The heart of the home is the impressive gourmet kitchen, thoughtfully designed for both everyday living and entertaining. It features an abundance of custom cabinetry, gorgeous quartz countertops, a glass tile backsplash, a large center island with seating, a raised breakfast bar, double walk-in pantry, wine rack, new GE Profile appliances (2024), and a sunny breakfast nook with built-in bench seating. The spacious primary suite offers a relaxing retreat with a coffered ceiling, recessed lighting, a large walk-in closet, and a beautifully remodeled spa-inspired bath featuring a custom tiled walk-in shower. Two additional generously sized bedrooms, one with a walk-in closet, a stylish full bath, and a convenient main-floor laundry room with an adjoining half bath complete the main level. Additional highlights include a central vacuum system, three-zone heating and cooling, and a new oversized Generac whole-house generator (2024) with a transferable five-year warranty. The finished lower level provides exceptional additional living space, filled with natural light from seven daylight windows. The expansive recreation room is perfect for entertaining, featuring a custom built-in bar, serving counters, and built-in hutch. French doors lead to a cozy family room, two additional bedrooms, a beautifully finished full bath with a walk-in shower, and a second oversized laundry room with abundant storage. A large unfinished storage area with a workbench and custom wood shelving complete the lower level. Step outside and enjoy an outdoor living space designed for every season. The covered deck overlooks the fully fenced backyard and flows to a spacious patio, an additional paver patio with pergola, and a dedicated grilling area, offering plenty of room for relaxing or entertaining family and friends. A spacious 3-car garage offers extra storage if needed. Every inch of this home reflects exceptional care, thoughtful updates, and true pride of ownership. With generous living spaces, quality finishes, and
Property Features
Property Type: Residential - Single Family
Basement: Finished, Full
Basement: Yes
Cooling: Central Air
Fireplaces: 1
Garage: 3
Heating: Natural Gas, Forced Air
Home Style: Ranch
Lot Size: 0.37 Acres
Taxes: $10,753
Year Built: 2006
Amenities
Cathedral Ceiling(s)
1st Floor Bedroom
1st Floor Full Bath
Built-in Features
Walk-In Closet(s)
Pantry
Feature Descriptions
Additional rooms: Bedroom 5,Game Room
Additional Structures: Pergola
Appliances: Range, Microwave, Dishwasher, Refrigerator
Association Includes: None
Exterior: Vinyl Siding, Brick
Fireplace: Gas Log
Laundry: Main Level, Gas Dryer Hookup, Electric Dryer Hookup, Multiple Locations
Lot: Corner Lot, Landscaped
Lot Dimensions: 120 X 110 X 140 X 113
Other Equipment: Ceiling Fan(s)
Parcel#: 0728407005
Parking: Concrete, Garage Door Opener, Yes, Garage Owned, Attached, Garage
Sewer: Septic Tank
Total Rooms: 10
Township: Hudson
Water: Public
Room Sizes
Bedroom 5: 10X14
Game Room: 16X27
Bedroom 2: 11X12
Bedroom 3: 11X12
Bedroom 4: 15X14
Dining Room: 11X19
Family Room: 16X54
Kitchen: 15X28
Laundry: 7X9
Living Room: 15X20
Primary Bedroom: 17X23
Local Schools
High School: Normal Community West High Schoo
Middle School: Kingsley Jr High
Elementary School: Hudson Elementary
School District: District 5
Listed By / Shown By
Listed By
Agency Name: Keller Williams Revolution
Agency Phone: 309-834-3400
Shown By
Agent Name: Rick Anders
Agent Phone: (815) 543-4144
Agency Title: Dickerson & Nieman Realtors

Estimate Your Payment
Estimated Payment
$ 2,129.28 per month $1,090.31 Principal & Interest $896.08 Property Tax $142.89 Homeowner's InsuranceChange Payment Information

Rick Anders
Cell: (815) 543-4144
Email Me


Member Participants (and their affiliated licensees, if applicable) shall indicate on their websites that IDX information is provided exclusively for consumers’ personal non-commercial use, that it may not be used for any purpose other than to identify prospective properties consumers may be interested in purchasing, that the data is deemed reliable but is not guaranteed by MLS GRID, and that the use of the MLS GRID Data may be subject to an end user license agreement prescribed by the Member Participant’s applicable MLS if any and as amended from time to time. MLS GRID may, at its discretion, require use of other disclaimers as necessary to protect Member Participant, and/or their MLS from liability.
Based on information submitted to the MLS GRID. All data is obtained from various sources and may not have been verified by broker or MLS GRID. Supplied Open House Information is subject to change without notice. All information should be independently reviewed and verified for accuracy. Properties may or may not be listed by the office/agent presenting the information.
Privacy Policy / DMCA Notice / ADA Accessibility


This site is hosted, designed and copyright
© 1994 - 2026 by
Delta Media Group, Inc. -- Patent Pending --
110 Whitetail Lane | MLS# 12698130
This single family home located at 110 Whitetail Lane, Hudson, IL 61748 is currently listed for sale with an asking price of $489,900. This property was built in 2006 and has 5 bedrooms and 3 full and 1 partial baths with 4756 sq. ft. Whitetail Lane is located in the Not Applicable subdivision within the District 5 school district. Search Not Applicable real estate on rickanders.dickersonnieman.com today.