

BEDS4
BATHS2 full 1 partial
SQUARE FEET2,730
MLS#2031222
STATUSActive
PROPERTY TYPEResidential - Single Family
SCHOOLCassville
Listing Courtesy of:
Jon Miles Real Estate
Agency Contact: Cell: 608-988-7400

Property Description
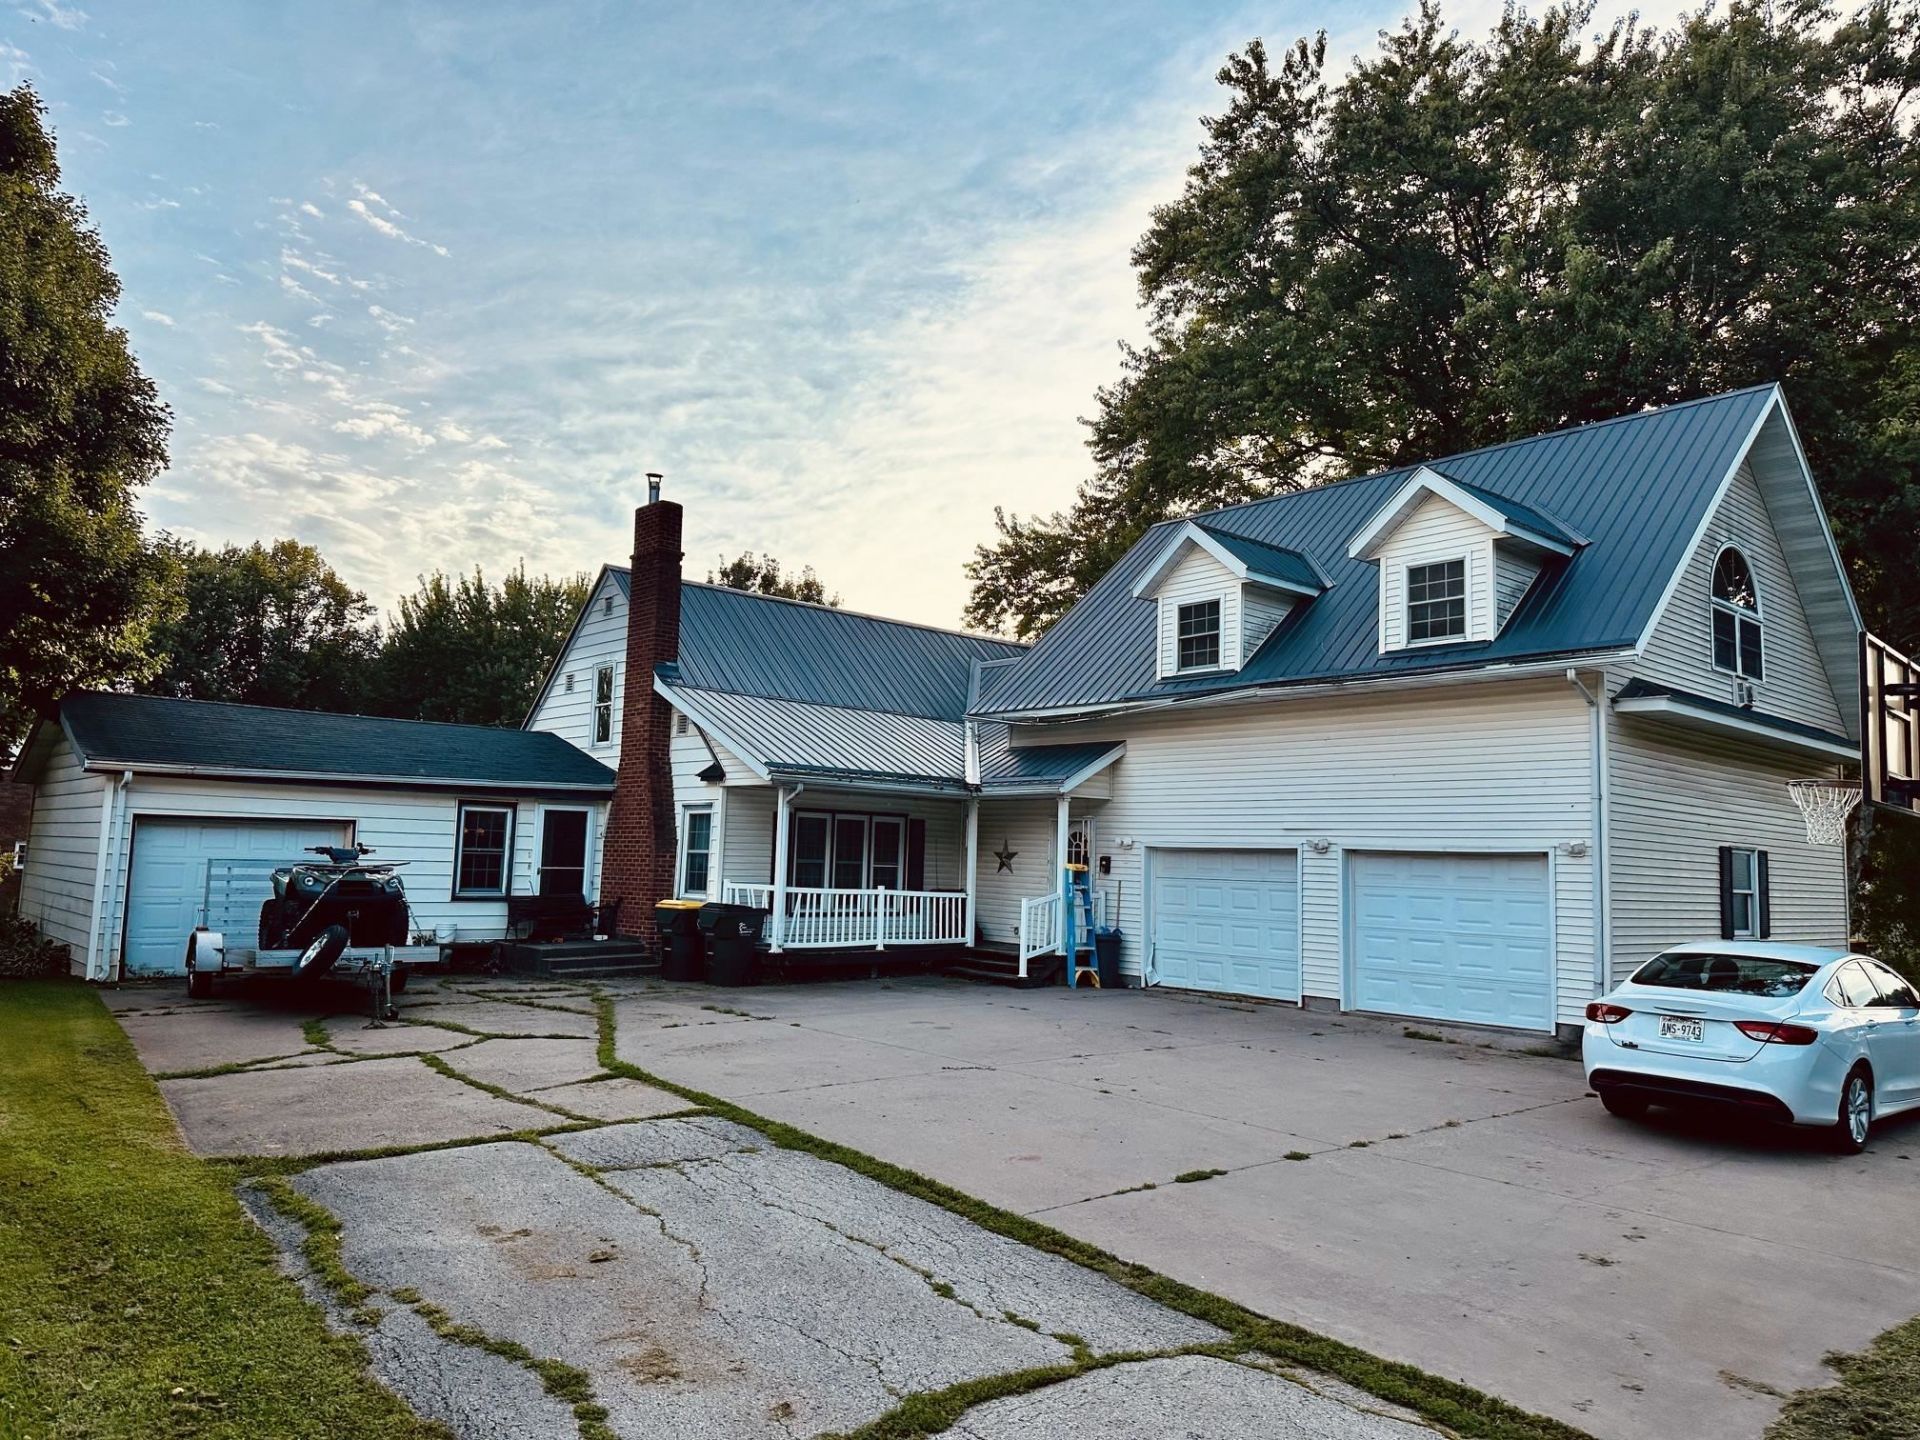
Welcome to this beautiful home offering plenty of space, comfort, and features designed for everyday living and entertaining. The heart of the home is the large, beautiful kitchen, providing plenty of room to cook, gather, and make memories. One of the standout features is the amazing four-season room, offering the perfect space to relax and enjoy the beauty of every season from the comfort of your home. The extra-large master bedroom provides a spacious and comfortable retreat, while the generous layout throughout the home offers room for everyone. Outside, the three-car garage provides abundant space for vehicles, storage, hobbies, or projects and includes a workbench for the person who loves to tinker or work on projects. With its impressive size, inviting spaces, and fantastic combination of comfort and functionality, this home is one you won't want to miss. Schedule your showing today and come see everything this beautiful property has to offer!
Property Features
Property Type: Residential - Single Family
Fuel Type: Liquid propane, Wood
Garage: 3 car attached
Lot Size:
Stories: 1.5
Taxes: $2,807
Year Built: 1950
Amenities
Vinyl
Aluminum/Steel
Feature Descriptions
Days on Site: 4
Exterior: Vinyl, Aluminum/Steel
Garage: 3 car, Attached, Heated, Opener
Heating/Cooling: Forced air, Central air, In Floor Radiant Heat
Lot Dimensions: 120x120
Water/Waste: Municipal water, Municipal sewer
Room Sizes
Primary Bedroom: 20x22 Level U
Bedroom 2: 12x30 Level U
Bedroom 3: 10x11 Level M
Bedroom 4: 10x11 Level M
Family Room: 16x20 Level M
Kitchen: 10x24 Level M
Living/Great Room: 14x24 Level M
Local Schools
High School: Cassville
Middle School: Cassville
Elementary School: Cassville
School District: Cassville
Listed By / Shown By
Listed By
Agency Name: Jon Miles Real Estate
Agency Contact: Cell: 608-988-7400
Shown By
Agent Name: Rick Anders
Agent Phone: (815) 543-4144
Agency Title: Dickerson & Nieman Realtors
Estimate Your Payment
Estimated Payment
$ 834.28 per month $530.80 Principal & Interest $233.92 Property Tax $69.56 Homeowner's InsuranceChange Payment Information

Rick Anders
Cell: (815) 543-4144
Email Me

This information, provided by seller, listing broker, and other parties, may not have been verified.
Copyright © 2026 South Central Wisconsin MLS Corporation. All rights reserved
Privacy Policy / DMCA Notice / ADA Accessibility


This site is hosted, designed and copyright
© 1994 - 2026 by
Delta Media Group, Inc. -- Patent Pending --
112 W Bluff Street | MLS# 2031222
This single family home located at 112 W Bluff Street, Cassville, WI 53806 is currently listed for sale with an asking price of $238,500. This property was built in 1950 and has 4 bedrooms and 2 full and 1 partial baths with 2730 sq. ft. W Bluff Street is located within the Cassville school district. Search Cassville real estate on rickanders.dickersonnieman.com today.