

BEDS3
BATHS2 full
SQUARE FEET1,940
MLS#2029560
STATUSActive
PROPERTY TYPEResidential - Single Family
SCHOOLRiver Valley
Listing Courtesy of:
Century 21 Affiliated Roessler
Agency Contact: Off: 608-798-4000

Property Description
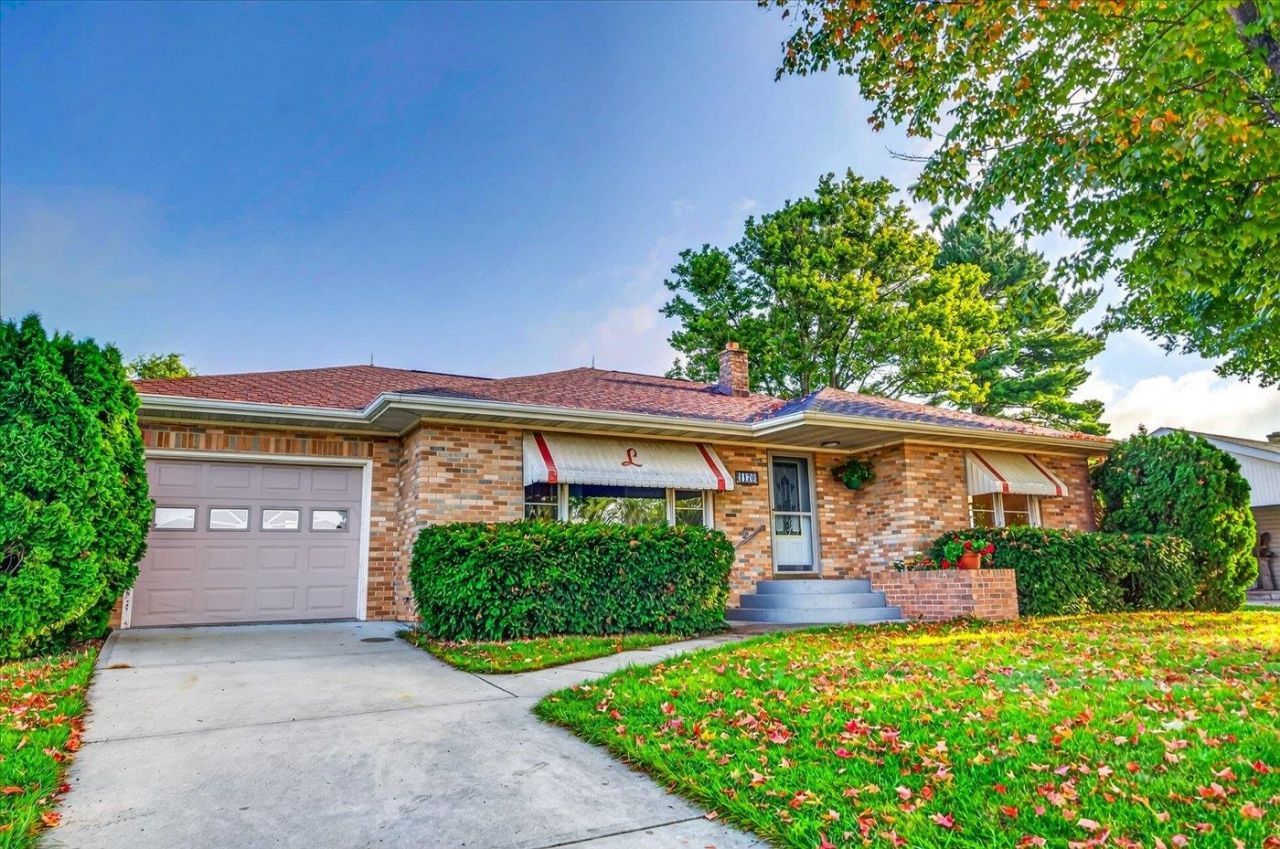
Welcome to this solidly built 3-bedroom, 2-bath home in the heart of Plain! Great curb appeal and a classic brick exterior welcome you home. Inside, the living area features recently refinished wood floors and opens to the kitchen with original cabinetry in good condition. Wood floors continue throughout the bedrooms. The lower level adds valuable living space with a 12' x 17' family room, perfect for movie or game nights, plus a 12' x 12' room ideal for a home office, exercise room, or craft space. Additional rooms provide plenty of storage, along with a convenient root cellar. The good-sized lot offers room for entertaining, gardening, or simply enjoying the outdoors. Come see all this home has to offer!
Property Features
Property Type: Residential - Single Family
Fuel Type: Natural gas
Garage: 1
Lot Size:
Stories: 1.0
Taxes: $3,300
Year Built: 1956
Amenities
Brick
Feature Descriptions
Days on Site: 25
Exterior: Brick
Garage: 1 car, Opener
Heating/Cooling: Radiant, Zoned Heating
Lot Dimensions: 75x143
Water/Waste: Municipal water, Municipal sewer
Room Sizes
Primary Bedroom: 12x14 Level M
Bedroom 2: 10x12 Level M
Bedroom 3: 11x13 Level M
Family Room: 13x20 Level L
Kitchen: 13x13 Level M
Laundry Room: 12x12 Level L
Living/Great Room: 14x21 Level M
Local Schools
High School: River Valley
Middle School: River Valley
School District: River Valley
Listed By / Shown By
Listed By
Agency Name: Century 21 Affiliated Roessler
Agency Contact: Off: 608-798-4000
Shown By
Agent Name: Rick Anders
Agent Phone: (815) 543-4144
Agency Title: Dickerson & Nieman Realtors
Estimate Your Payment
Estimated Payment
$ 967.24 per month $612.03 Principal & Interest $275.00 Property Tax $80.21 Homeowner's InsuranceChange Payment Information

Rick Anders
Cell: (815) 543-4144
Email Me

This information, provided by seller, listing broker, and other parties, may not have been verified.
Copyright © 2026 South Central Wisconsin MLS Corporation. All rights reserved
Privacy Policy / DMCA Notice / ADA Accessibility


This site is hosted, designed and copyright
© 1994 - 2026 by
Delta Media Group, Inc. -- Patent Pending --
1170 Spruce Street | MLS# 2029560
This single family home located at 1170 Spruce Street, Plain, WI 53577 is currently listed for sale with an asking price of $275,000. This property was built in 1956 and has 3 bedrooms and 2 full baths with 1940 sq. ft. Spruce Street is located within the River Valley school district. Search Plain real estate on rickanders.dickersonnieman.com today.