

BEDS3
BATHS2 full
SQUARE FEET1,601
MLS#202605338
STATUSActive
PROPERTY TYPEResidential - Condominium
SCHOOLHononegah 207
Property Description
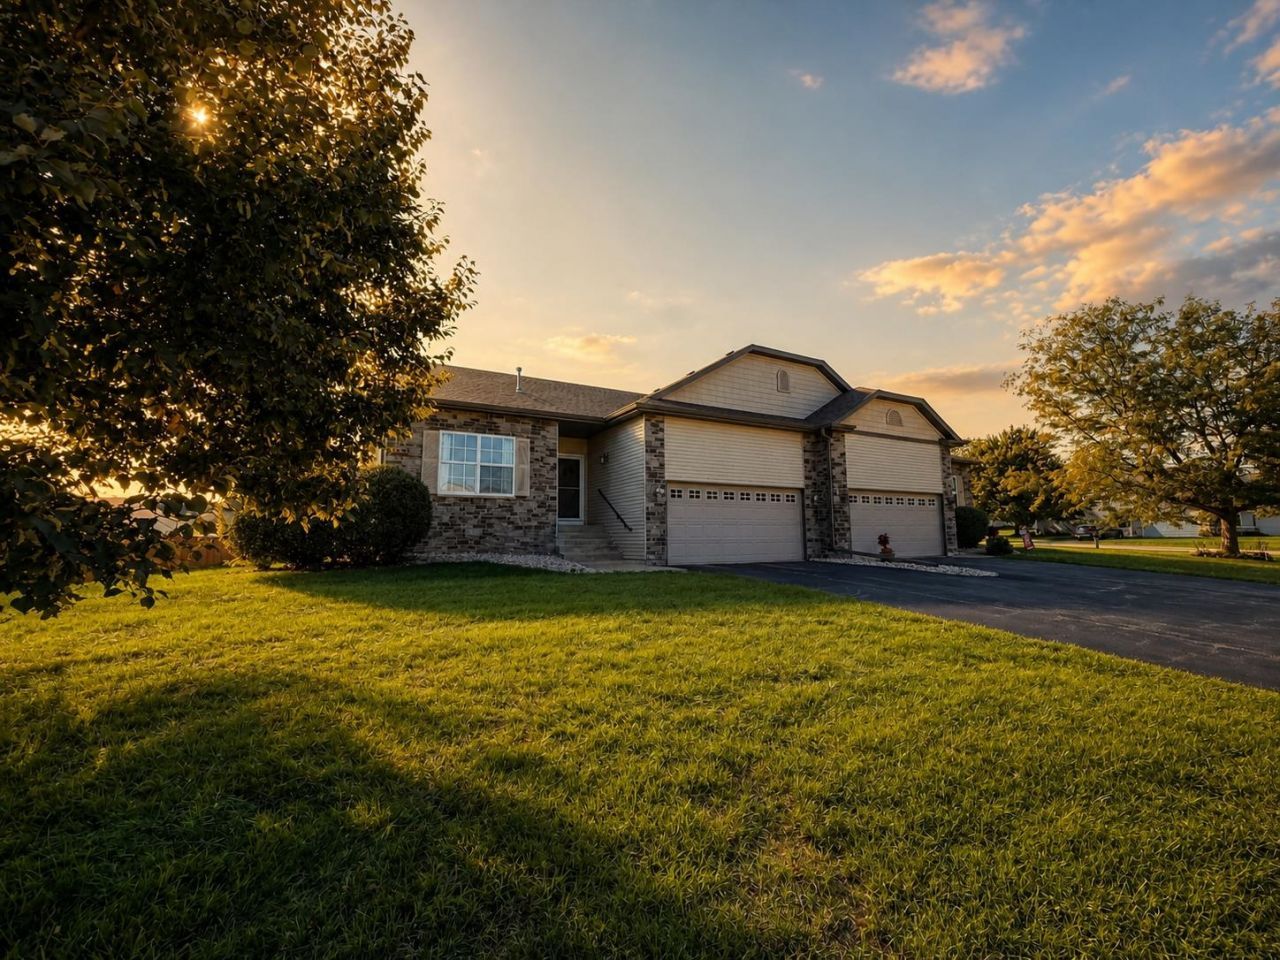
Spacious 3-bedroom 2 bath condo situated on a large lot with a big backyard in the highly rated Rockton/Hononegah school district! Special features include great room with cathedral ceiling and fireplace open to kitchen, kitchen with granite tops, large breakfast bar and pantry, sliding glass doors leading to covered deck, very spacious primary suite with walk-in closet and granite tops, lower level with egress windows and plumbing for a future bath, 2 car garage. Updates include furnace 2019, roof 2020, A/C 2023, water heater 2023, garage motor with MyQ 2026. Soooo nice-you won't be disappointed!
Property Features
Property Type: Residential - Condominium
Basement: Yes
Cooling: Central Air
Garage: 2
Heating: Forced Air, Natural Gas
Home Style: Ranch Style
Roof Type: Shingle
Taxes: $5,702
Appliances
Dishwasher
Microwave
Refrigerator
Stove/Cooktop
Water Softener
Feature Descriptions
Basement: Full
Days on Site: 4
Exterior: Brick/Stone, Siding, Aluminum
General Features: County Taxes, Great Room, Laundry 1st Floor, Main Floor Primary, Partial Exposure, Deck-Covered, Fire-Pit/Fireplace
Land features: Subdivision
Sewer: City/Community
Water: City/Community
Room Sizes
Bedroom 2: 12 X 10.5 Level - Main
Bedroom 3: 13.7 X 9.4 Level - Main
Kitchen: 12 X 10 Level - Main
Yes: 15 X 13 Level - Main
Yes: 13.5 X 10 Level - Main
Local Schools
School District: Hononegah 207
Listed By / Shown By
Listed By
Agency Name: Century 21 Affiliated
Shown By
Agent Name: Rick Anders
Agent Phone: (815) 543-4144
Agency Title: Dickerson & Nieman Realtors

Estimate Your Payment
Estimated Payment
$ 1,167.41 per month $612.03 Principal & Interest $475.17 Property Tax $80.21 Homeowner's InsuranceChange Payment Information

Rick Anders
Cell: (815) 543-4144
Email Me

Privacy Policy / DMCA Notice / ADA Accessibility


This site is hosted, designed and copyright
© 1994 - 2026 by
Delta Media Group, Inc. -- Patent Pending --
11802 River Hills Parkway | MLS# 202605338
This condo located at 11802 River Hills Parkway, Rockton, IL 61072 is currently listed for sale with an asking price of $275,000. This property has 3 bedrooms and 2 full baths with 1601 sq. ft. River Hills Parkway is located within the Hononegah 207 school district. Search Rockton real estate on rickanders.dickersonnieman.com today.