

BEDS4
BATHS1 full
SQUARE FEET1,134
MLS#202604134
STATUSActive
PROPERTY TYPEResidential - Single Family
SCHOOLByron 226
Property Description
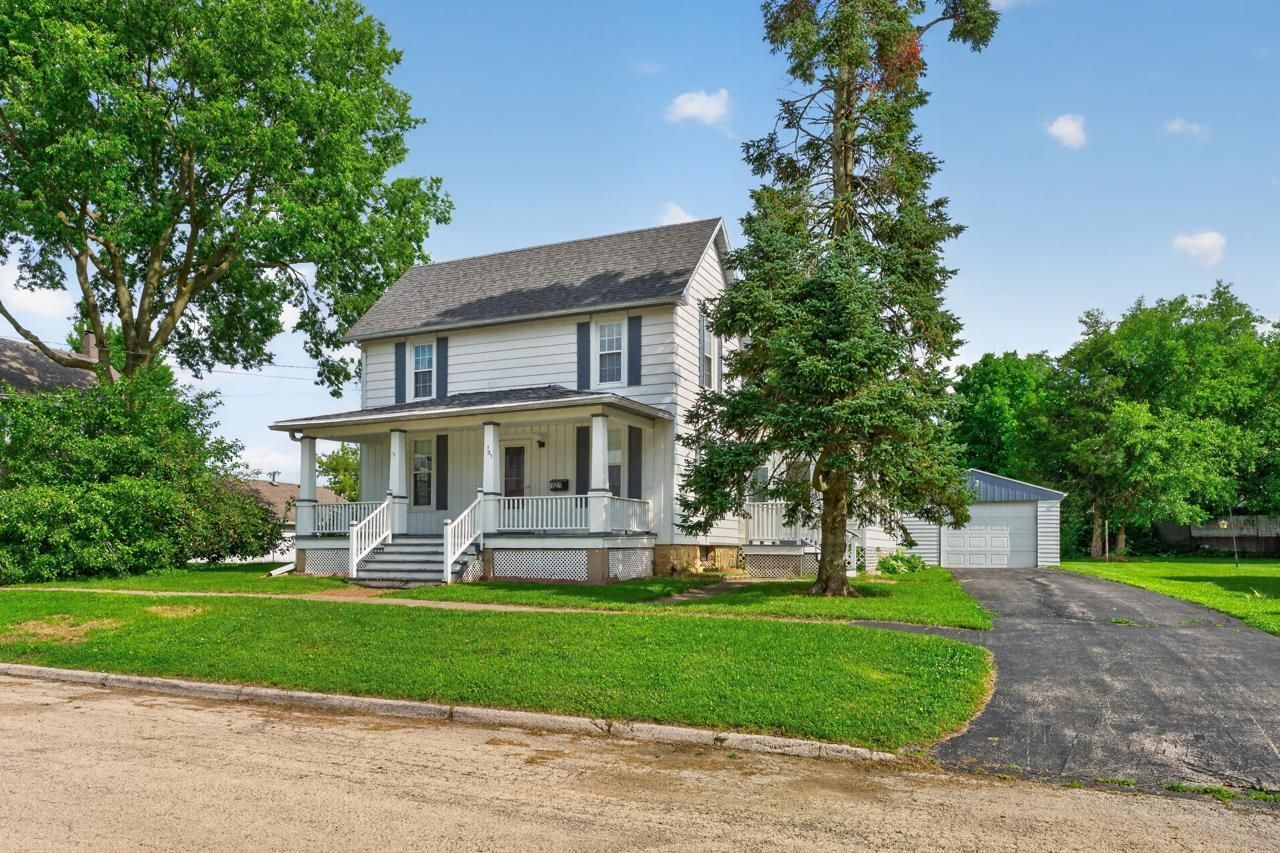
Character abounds in this 4 bedroom, 1 bath 2 story home! The main floor offers a spacious living/dining combo, a bright kitchen with white cabinets overlooking the spacious backyard, main floor bedroom and updated full bath. Three more bedrooms are nestled upstairs. Enjoy your morning coffee on the covered front porch or in the 3 season entry room. The clean, full basement includes a washer/dryer furnace (2016). Outside features an oversized 1 car detached garage garden shed. Don't miss out on this fantastic opportunity
Property Features
Property Type: Residential - Single Family
Basement: Yes
Cooling: Central Air
Garage: 1
Heating: Forced Air, Natural Gas
Home Style: 2 Story
Lot Size: 0.33 Acres
Roof Type: Shingle
Stories: 2.0
Taxes: $367
Appliances
Dryer
Refrigerator
Stove/Cooktop
Washer
Feature Descriptions
Basement: Full
Days on Site: 3
Exterior: Vinyl
General Features: Garden Shed, Main Floor Primary, Laundry Basement, Patio-Brick Paver, Porch 3 Season, Porch Glass
Land features: City/Town
Sewer: City/Community
Water: City/Community
Room Sizes
Bedroom 1: 11.6 X 10.2 Level - Main
Bedroom 2: 11.9 X 7.8 Level - Upper
Bedroom 3: 13.3 X 12.6 Level - Upper
Bedroom 4: 15.6 X 13.2 Level - Upper
Kitchen: 15 X 8.7 Level - Main
Living Room: 12.10 X 12.10 Level - Main
Dining Room: 14.3 X 10.9 Level - Main
3 SEASON: 14.2 X 13.9 Level - Main
Local Schools
School District: Byron 226
Listed By / Shown By
Listed By
Agency Name: DICKERSON & NIEMAN
Shown By
Agent Name: Rick Anders
Agent Phone: (815) 543-4144
Estimate Your Payment
Estimated Payment
$ 531.51 per month $442.89 Principal & Interest $30.58 Property Tax $58.04 Homeowner's InsuranceChange Payment Information

Rick Anders
Cell: (815) 543-4144
Email Me

Privacy Policy / DMCA Notice / ADA Accessibility


This site is hosted, designed and copyright
© 1994 - 2026 by
Delta Media Group, Inc. -- Patent Pending --
121 W 6th Street | MLS# 202604134
This single family home located at 121 W 6th Street, Byron, IL 61010 is currently listed for sale by DICKERSON & NIEMAN, with an asking price of $199,000. This property has 4 bedrooms and 1 full baths with 1134 sq. ft. W 6th Street is located within the Byron 226 school district. Search Byron real estate on rickanders.dickersonnieman.com today.