

BEDS3
BATHS1 full 1 partial
SQUARE FEET1,451
MLS#202604210
STATUSActive
PROPERTY TYPEResidential - Single Family
SCHOOLRockford 205
Property Description
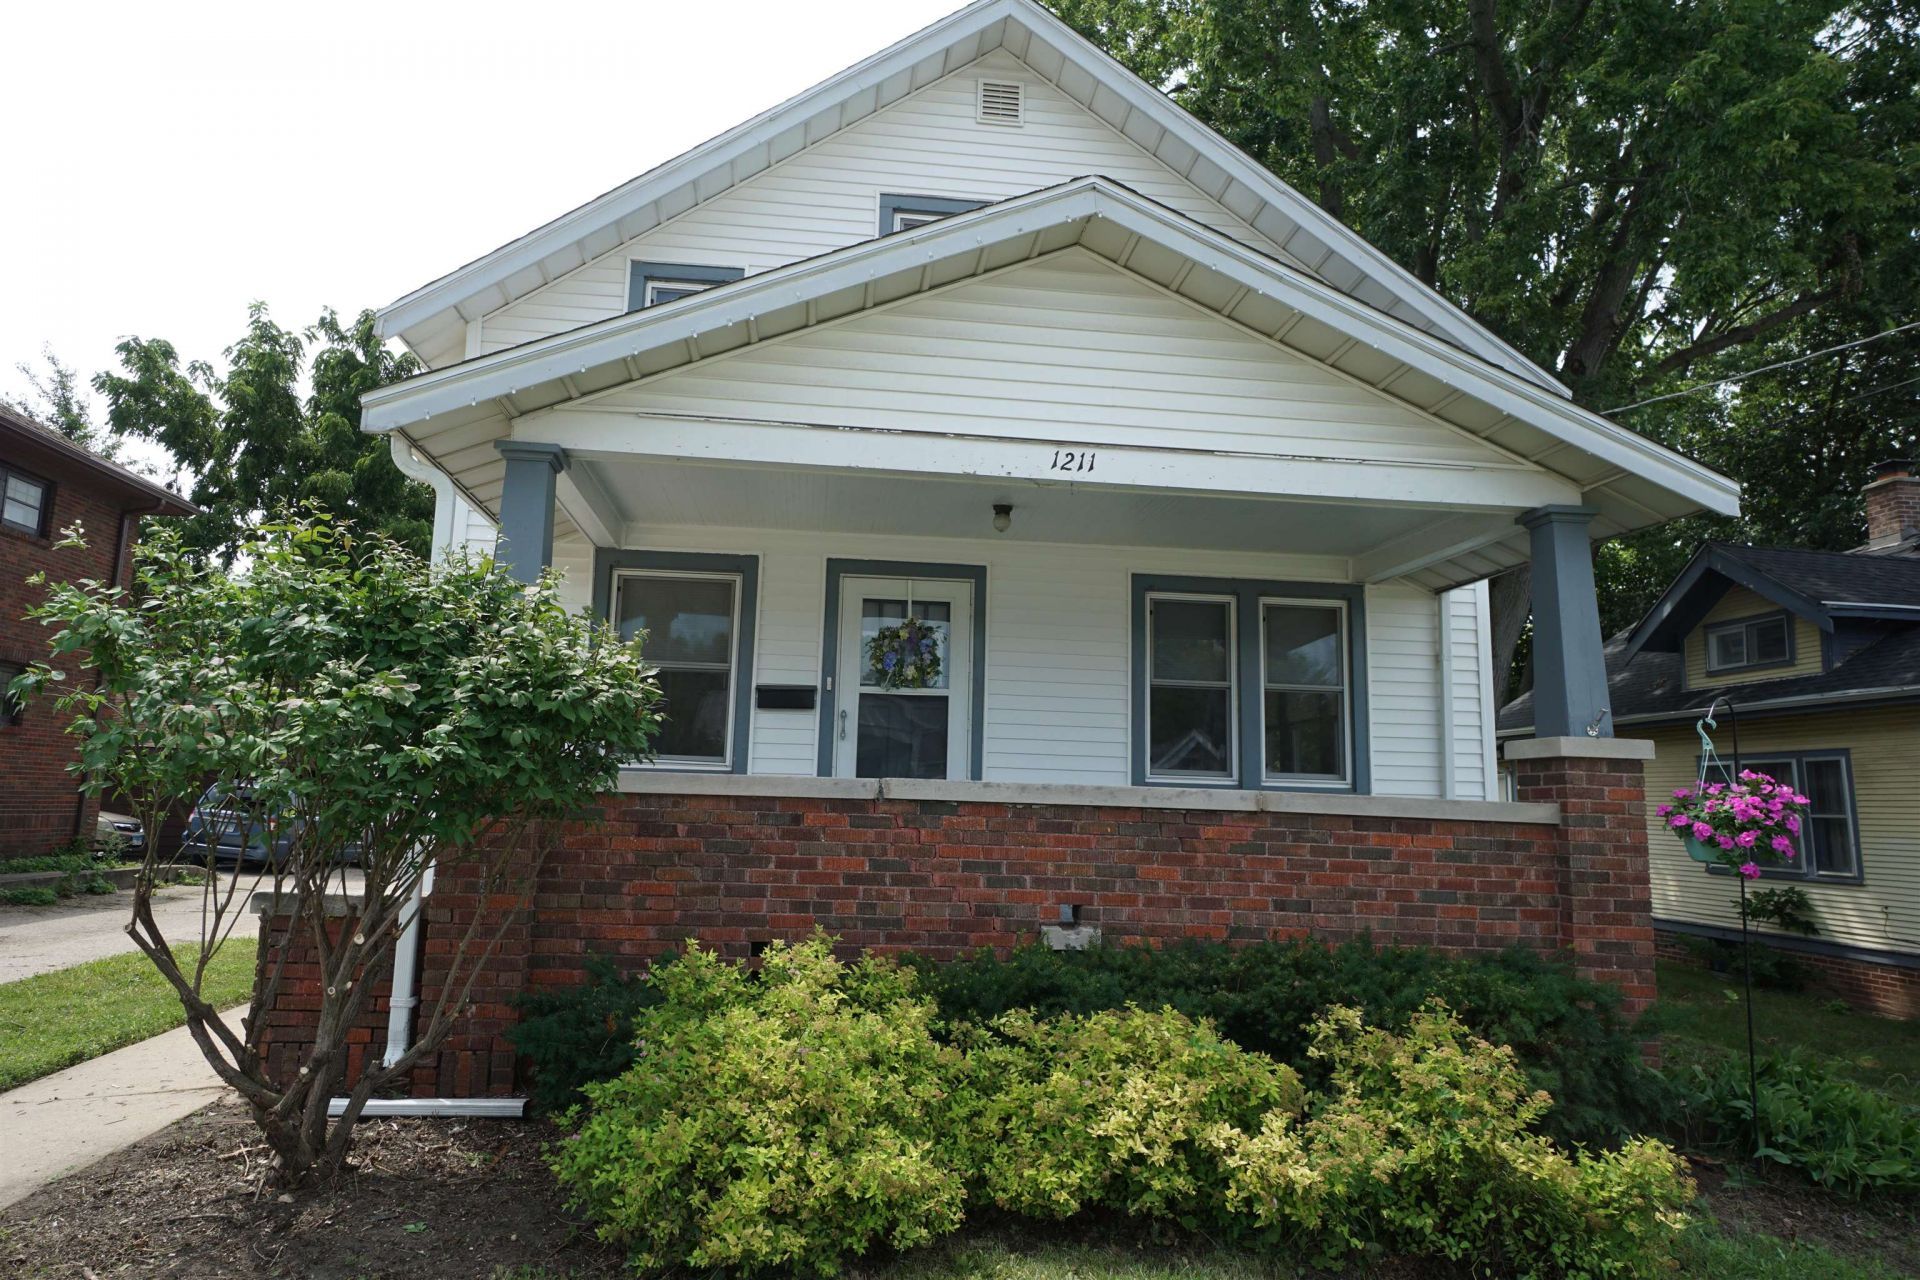
Charming 3 bdrm bungalow with hardwood floors throughout the spacious LR, formal DR and BRs. Light and bright updated kitchen with new counter, sink, faucet, and stove. First floor BR w/convenient attached 1/2 bath. Two nice sized BRs upstairs with great closet space. Updated full bath. Enjoy some lemonade on either of the front or back porches. Newer windows. Furnace and A/C units about 12 years old. Washer and dryer in basement. Basement roughed in for additional living space. Drywall and insulation in basement for new owners use, if desired. 2 car garage. Rebuilt chimney 6/26. New sewer line 10/23. Virtually staged pictures. Agent Owned.
Property Features
Property Type: Residential - Single Family
Basement: Yes
Cooling: Central Air
Garage: 2
Heating: Forced Air
Home Style: 2 Story
Lot Size: 0.09 Acres
Roof Type: Shingle
Stories: 2.0
Taxes: $2,072
Appliances
Dryer
Refrigerator
Stove/Cooktop
Washer
Feature Descriptions
Basement: Full
Days on Site: 1
Exterior: Vinyl
General Features: Main Floor Primary, Patio, Laundry Basement, Porch Covered, Porch Enclosed
Land features: City/Town
Sewer: City/Community
Water: City/Community
Room Sizes
Bedroom 1: 11 X 13 Level - Upper
Bedroom 2: 11 X 11 Level - Upper
Bedroom 3: 10 X 11 Level - Main
Kitchen: 11 X 13 Level - Main
Living Room: 11 X 17 Level - Main
Dining Room: 11 X 13 Level - Main
Local Schools
School District: Rockford 205
Listed By / Shown By
Listed By
Agency Name: DICKERSON & NIEMAN
Shown By
Agent Name: Rick Anders
Agent Phone: (815) 543-4144
Estimate Your Payment
Estimated Payment
$ 499.91 per month $289.32 Principal & Interest $172.67 Property Tax $37.92 Homeowner's InsuranceChange Payment Information

Rick Anders
Cell: (815) 543-4144
Email Me

Privacy Policy / DMCA Notice / ADA Accessibility


This site is hosted, designed and copyright
© 1994 - 2026 by
Delta Media Group, Inc. -- Patent Pending --
1211 18th Street | MLS# 202604210
This single family home located at 1211 18th Street, Rockford, IL 61104 is currently listed for sale by DICKERSON & NIEMAN, with an asking price of $130,000. This property has 3 bedrooms and 1 full and 1 partial baths with 1451 sq. ft. 18th Street is located within the Rockford 205 school district. Search Rockford real estate on rickanders.dickersonnieman.com today.