

BEDS4
BATHS2 full
SQUARE FEET2,625
MLS#12687295
STATUSPrice Change
PROPERTY TYPEResidential - Single Family
SCHOOLDistrict 5
Property Description
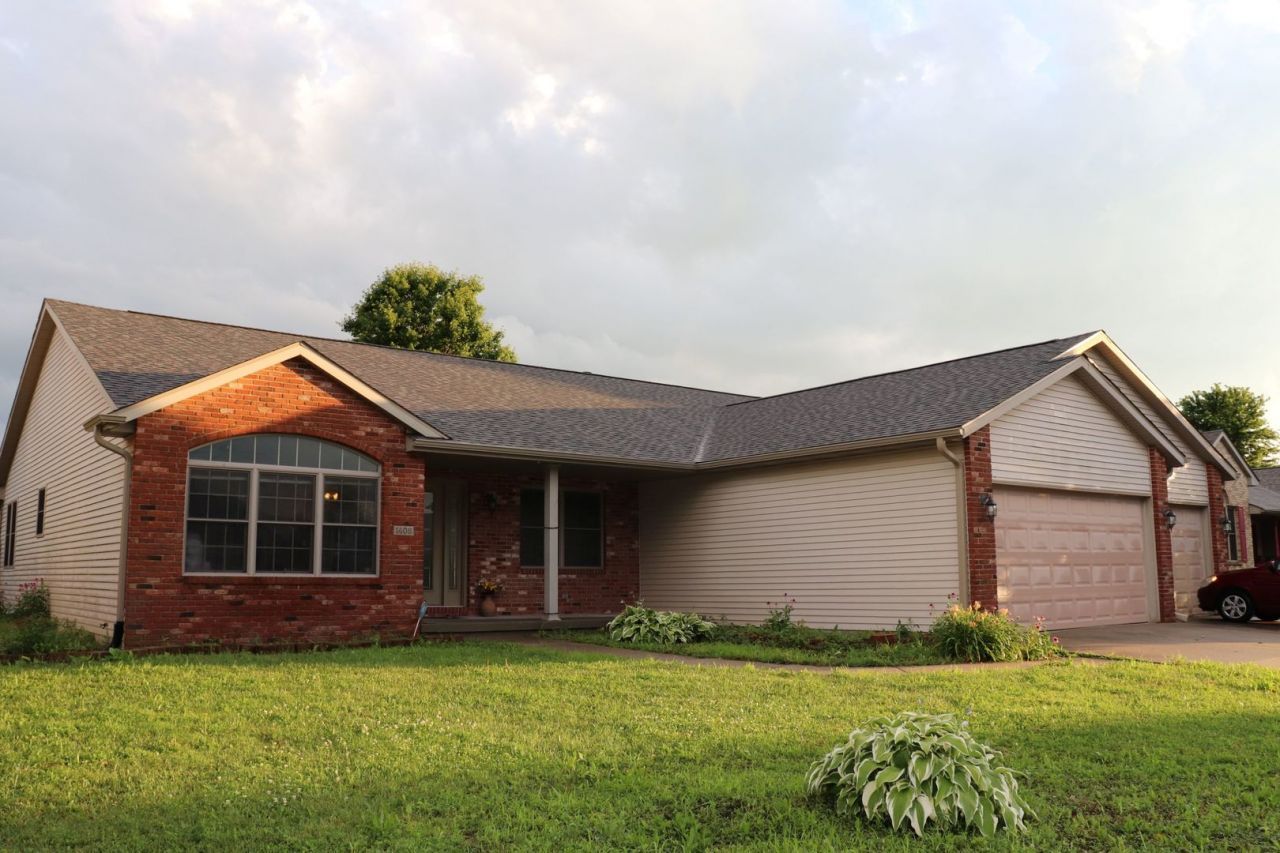
S-P-R-E-A-D out ranch. Fantastic floor plan, with 4 nice sized bedrooms. 24X17.8 room could be used as formal dining, office, or family room. Large kitchen with breakfast bar and pantry. Covered patio overlooking large privacy fenced backyard. Very functional for easy living!. 3 car attached garage. Beautiful landscaping. Adorable home!. New roof in 2024, fresh interior paint, kitchen upgrades include granite countertop, a new refrigerator, and new sink 2023, customized master bathroom with a walk-in porcelain shower 2023, porcelain flooring in both bathrooms 2023, carpet in all BR 2023, and great quality commercial LVP flooring for the rest of the areas that would stand heavy traffic for years to come. Spacious, well lit, and walk-able distance from elementary and high Glenwood schools. And if you love gardening, there is an established herb garden, and a part of the backyard has been amended with healthy organic home-made compost and other store-bought amendments and is ready for planting.
Property Features
Property Type: Residential - Single Family
Basement: None
Cooling: Central Air
Fireplaces: 1
Garage: 3
Heating: Natural Gas, Forced Air, Steam
Home Style: Ranch
Lot Size: 0.29 Acres
Roof Type: Asphalt
Taxes: $6,832
Year Built: 2004
Amenities
Hot Tub
1st Floor Full Bath
Feature Descriptions
Additional rooms: No additional rooms
Appliances: Range, Dishwasher, Refrigerator, Disposal
Association Includes: None
Bath Features: Double Sink, Soaking Tub
Dining Room: Separate
Exterior: Vinyl Siding, Brick
Fireplace: Gas Log
Fireplace Location(s): Living Room
HOA Fee: 50/ Annually
Hot Tub: Yes
Laundry: Main Level
Lot Dimensions: 0.29
Other Equipment: CO Detectors, Ceiling Fan(s)
Parcel#: 29060498011000
Parking: Concrete, Garage Door Opener, Garage, Yes, Garage Owned, Attached
Sewer: Public Sewer
Total Rooms: 8
Township: Camptonhatham
Water: Public
Room Sizes
Bedroom 2: 14X12
Bedroom 3: 11X15
Bedroom 4: 13X9
Dining Room: 13X12
Family Room: 12X15
Kitchen: 15X12
Laundry: 12X11
Living Room: 27X17
Primary Bedroom: 17X18
Local Schools
High School: Glenwood High School
Middle School: Glenwood Middle School
School District: District 5
Listed By / Shown By
Listed By
Agency Name: Circle One Realty
Agency Phone: 630-528-2300
Shown By
Agent Name: Rick Anders
Agent Phone: (815) 543-4144
Agency Title: Dickerson & Nieman Realtors

Estimate Your Payment
Estimated Payment
$ 1,450.36 per month $778.95 Principal & Interest $569.33 Property Tax $102.08 Homeowner's InsuranceChange Payment Information

Rick Anders
Cell: (815) 543-4144
Email Me


Member Participants (and their affiliated licensees, if applicable) shall indicate on their websites that IDX information is provided exclusively for consumers’ personal non-commercial use, that it may not be used for any purpose other than to identify prospective properties consumers may be interested in purchasing, that the data is deemed reliable but is not guaranteed by MLS GRID, and that the use of the MLS GRID Data may be subject to an end user license agreement prescribed by the Member Participant’s applicable MLS if any and as amended from time to time. MLS GRID may, at its discretion, require use of other disclaimers as necessary to protect Member Participant, and/or their MLS from liability.
Based on information submitted to the MLS GRID. All data is obtained from various sources and may not have been verified by broker or MLS GRID. Supplied Open House Information is subject to change without notice. All information should be independently reviewed and verified for accuracy. Properties may or may not be listed by the office/agent presenting the information.
Privacy Policy / DMCA Notice / ADA Accessibility


This site is hosted, designed and copyright
© 1994 - 2026 by
Delta Media Group, Inc. -- Patent Pending --
1408 Sequoia Drive | MLS# 12687295
This single family home located at 1408 Sequoia Drive, Chatham, IL 62629 is currently listed for sale with an asking price of $350,000. This property was built in 2004 and has 4 bedrooms and 2 full baths with 2625 sq. ft. Sequoia Drive is located within the District 5 school district. Search Chatham real estate on rickanders.dickersonnieman.com today.