

BEDS4
BATHS3 full 1 partial
SQUARE FEET3,300
MLS#12696428
STATUSActive
PROPERTY TYPEResidential - Single Family
SUBDIVISIONBradshaw Estates
SCHOOLDistrict 318
Property Description
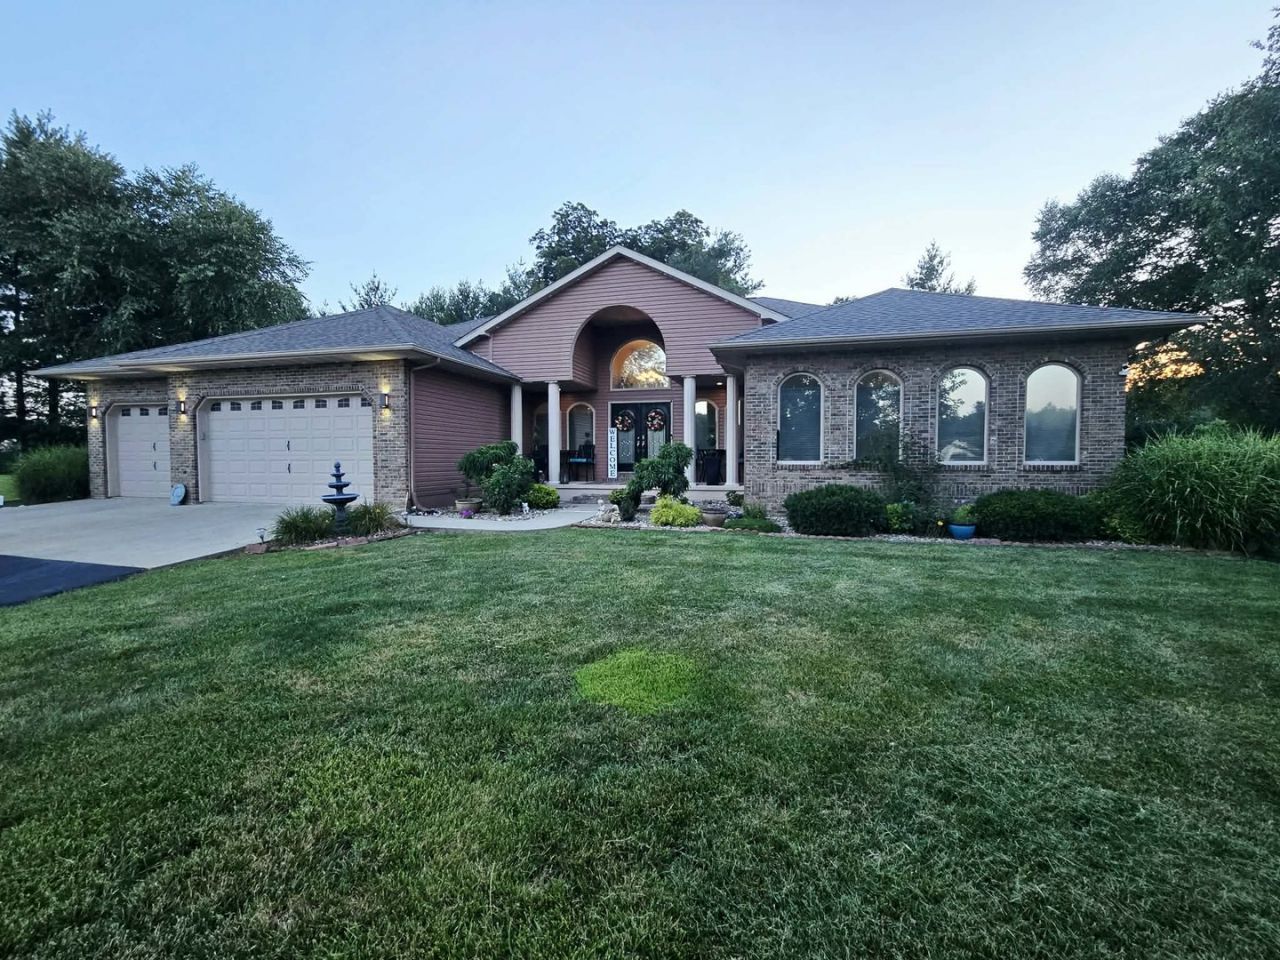
Welcome to luxury living in the highly desirable Bradshaw Estates! Nestled on over an acre of beautifully landscaped grounds, this stunning 4-bedroom, 3.5-bath brick home offers approximately 3,300 square feet of refined living space with exceptional craftsmanship, modern conveniences, and over $150,000 in premium upgrades completed between 2021 and 2026. From the moment you arrive, you'll be impressed by the stately arched entryway, gorgeous arched windows, oversized three-car garage, and resurfaced driveway completed in 2025. UV-tinted front windows and Govee permanent outdoor lighting, installed in 2025, create remarkable curb appeal both day and night. Step inside to discover a spacious, thoughtfully designed floor plan featuring a large living room, a welcoming family room with a gas fireplace, custom built-in cabinetry, and oversized windows that fill the home with natural light. Throughout much of the home, new luxury vinyl plank flooring adds warmth and elegance, while granite countertops, a large center island, a beautiful tile backsplash, and high-end smart appliances make the kitchen a dream for both everyday living and entertaining. A generous walk-in pantry provides abundant storage, and the conveniently located updated half bath serves guests with ease. The spacious primary suite is designed as a private retreat, offering two walk-in closets and a luxurious ensuite featuring a jetted soaking tub, double vanity, and separate walk-in shower. Three additional generously sized bedrooms and well-appointed bathrooms provide comfortable accommodations for family and guests. Designed for today's connected lifestyle, this home is fully integrated with advanced smart home technology. A touchscreen Smart Hub serves as the central command center, managing the home's security, automation, and smart features. The Premium Plus security and automation package includes 24/7 professional monitoring, providing convenience, efficiency, and peace of mind. Major system upgrades include a Trane HVAC system less than five years old with a transferable warranty, a Generac whole-house generator installed in 2022, a new water heater in 2025, underground drainage improvements, Chamberlain smart garage door openers, gutter guards installed in 2025, and updated appliances purchased in 2021 and 2024. Outdoor living is just as impressive, featuring a covered back patio overlooking the beautifully maintained grounds. Enjoy mature peach and apple trees, along with three dwarf peach trees that add both beauty and seasonal harvests to this exceptional property. The fenced in back yard offers privacy and plenty of space for entertaining. The storage shed offers a place for your yard and garden tools. This extraordinary home seamlessly combines luxury, technology, comfort, and quality in one of the area's most desirable neighborhoods. Move-in ready and meticulously maintained, this is a rare opportunity to own a truly exceptional property in Bradshaw Estates.
Property Features
Property Type: Residential - Single Family
Basement: None
Cooling: Central Air
Fireplaces: 1
Garage: 3
Heating: Forced Air, Natural Gas
Home Style: Ranch
Lot Size: 1.05 Acres
Roof Type: Asphalt
Year Built: 2003
Feature Descriptions
Additional rooms: No additional rooms
Appliances: Range, Dishwasher, Refrigerator, Washer, Dryer, Disposal, Stainless Steel Appliance(s), Range Hood
Association Includes: Other
Bath Features: Whirlpool, Separate Shower, Double Sink
Dining Room: Separate
Exterior: Vinyl Siding, Frame
Fireplace: Gas Log
Fireplace Location(s): Family Room
HOA Fee: 350/ Annually
Lot: Corner Lot
Lot Dimensions: 238.54x230.4x167.27x168.4
Parcel#: 0819377005
Parking: Concrete, Garage Door Opener, Yes, Attached, Garage
Sewer: Septic Tank
Total Rooms: 8
Township: N/A
Water: Public
Room Sizes
Bedroom 2: 12X15
Bedroom 3: 12X15
Bedroom 4: 12X15
Dining Room: 13X13
Family Room: 23X19
Kitchen: 16X19
Laundry: 7X7
Living Room: 20X14
Primary Bedroom: 23X12
Local Schools
School District: District 318
Listed By / Shown By
Listed By
Agency Name: Keller Williams Pinnacle - MTV
Agency Phone: 618-226-6447
Shown By
Agent Name: Rick Anders
Agent Phone: (815) 543-4144
Agency Title: Dickerson & Nieman Realtors

Estimate Your Payment
Estimated Payment
$ 956.55 per month $845.72 Principal & Interest $0.00 Property Tax (data not provided by mls) $110.83 Homeowner's InsuranceChange Payment Information

Rick Anders
Cell: (815) 543-4144
Email Me


Member Participants (and their affiliated licensees, if applicable) shall indicate on their websites that IDX information is provided exclusively for consumers’ personal non-commercial use, that it may not be used for any purpose other than to identify prospective properties consumers may be interested in purchasing, that the data is deemed reliable but is not guaranteed by MLS GRID, and that the use of the MLS GRID Data may be subject to an end user license agreement prescribed by the Member Participant’s applicable MLS if any and as amended from time to time. MLS GRID may, at its discretion, require use of other disclaimers as necessary to protect Member Participant, and/or their MLS from liability.
Based on information submitted to the MLS GRID. All data is obtained from various sources and may not have been verified by broker or MLS GRID. Supplied Open House Information is subject to change without notice. All information should be independently reviewed and verified for accuracy. Properties may or may not be listed by the office/agent presenting the information.
Privacy Policy / DMCA Notice / ADA Accessibility


This site is hosted, designed and copyright
© 1994 - 2026 by
Delta Media Group, Inc. -- Patent Pending --
14181 N Manhattan Lane | MLS# 12696428
This single family home located at 14181 N Manhattan Lane, Mount Vernon, IL 62864 is currently listed for sale with an asking price of $379,999. This property was built in 2003 and has 4 bedrooms and 3 full and 1 partial baths with 3300 sq. ft. N Manhattan Lane is located in the Bradshaw Estates subdivision within the District 318 school district. Search Bradshaw Estates real estate on rickanders.dickersonnieman.com today.