

BEDS4
BATHS1 full 1 partial
SQUARE FEET1,179
MLS#2031384
STATUSActive
PROPERTY TYPEResidential - Single Family
SCHOOLJanesville
Listing Courtesy of:
Century 21 Affiliated
Agency Contact: Off: 608-756-4196

Property Description
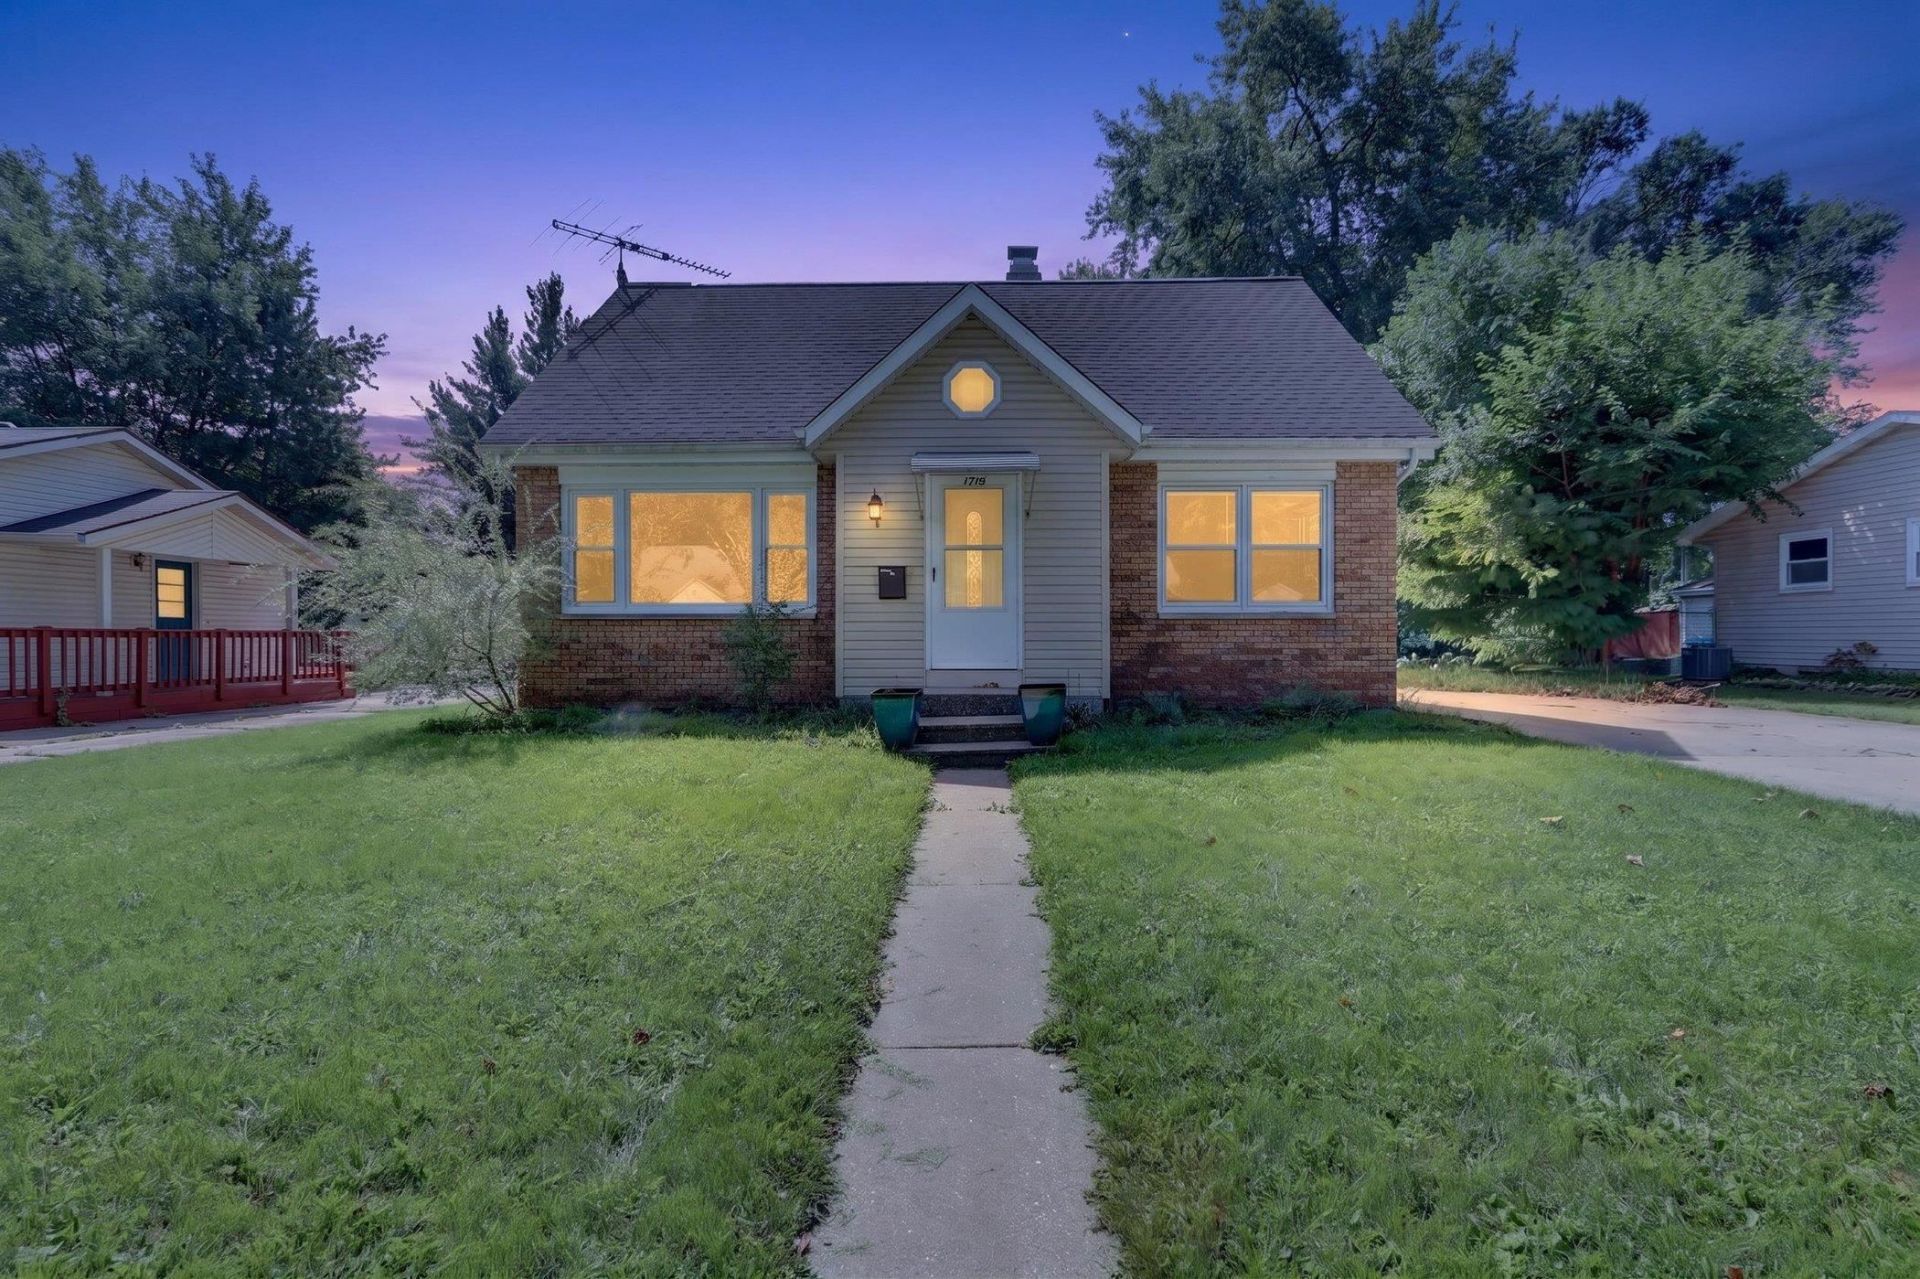
Showings start Friday, August 28th.Take a look at this 4-bedroom, 1.5-bath home tucked into a quiet Janesville neighborhood! The main level features an open-concept kitchen and living room, along with two bedrooms and a full bathroom for added convenience. The fully fenced backyard is perfect for pets, play, or relaxing outdoors, while the extra-large 2-car garage provides plenty of room for vehicles, storage, and hobbies. Recent improvements include central air (2025), furnace (2021), water heater (2025), dishwasher (2024), added attic insulation (2025), and large living room window (2026). A solid home with plenty of space and valuable updates?come see if this one is the right fit for you!
Property Features
Property Type: Residential - Single Family
Fenced: Yes
Fuel Type: Natural gas
Garage: 2
Lot Size:
Stories: 2.0
Taxes: $2,885
Year Built: 1973
Amenities
Vinyl
Brick
Feature Descriptions
Days on Site: 1
Exterior: Vinyl, Brick
Garage: 2 car, Detached, Opener
Heating/Cooling: Forced air, Central air
Water/Waste: Municipal water, Municipal sewer
Room Sizes
Primary Bedroom: 11x10 Level M
Bedroom 2: 9x8 Level M
Bedroom 3: 11x10 Level U
Bedroom 4: 10x8 Level U
Kitchen: 16x9 Level M
Living/Great Room: 14x13 Level M
Local Schools
High School: Parker
Middle School: Franklin
Elementary School: Washington
School District: Janesville
Listed By / Shown By
Listed By
Agency Name: Century 21 Affiliated
Agency Contact: Off: 608-756-4196
Shown By
Agent Name: Rick Anders
Agent Phone: (815) 543-4144
Agency Title: Dickerson & Nieman Realtors
Estimate Your Payment
Estimated Payment
$ 844.55 per month $534.14 Principal & Interest $240.42 Property Tax $70.00 Homeowner's InsuranceChange Payment Information

Rick Anders
Cell: (815) 543-4144
Email Me

This information, provided by seller, listing broker, and other parties, may not have been verified.
Copyright © 2026 South Central Wisconsin MLS Corporation. All rights reserved
Privacy Policy / DMCA Notice / ADA Accessibility


This site is hosted, designed and copyright
© 1994 - 2026 by
Delta Media Group, Inc. -- Patent Pending --
1715 Myra Avenue | MLS# 2031384
This single family home located at 1715 Myra Avenue, Janesville, WI 53548 is currently listed for sale with an asking price of $240,000. This property was built in 1973 and has 4 bedrooms and 1 full and 1 partial baths with 1179 sq. ft. Myra Avenue is located within the Janesville school district. Search Janesville real estate on rickanders.dickersonnieman.com today.