

BEDS5
BATHS2 full
SQUARE FEET2,196
MLS#202604146
STATUSActive
PROPERTY TYPEResidential - Single Family
SCHOOLDixon Unified 170
Property Description
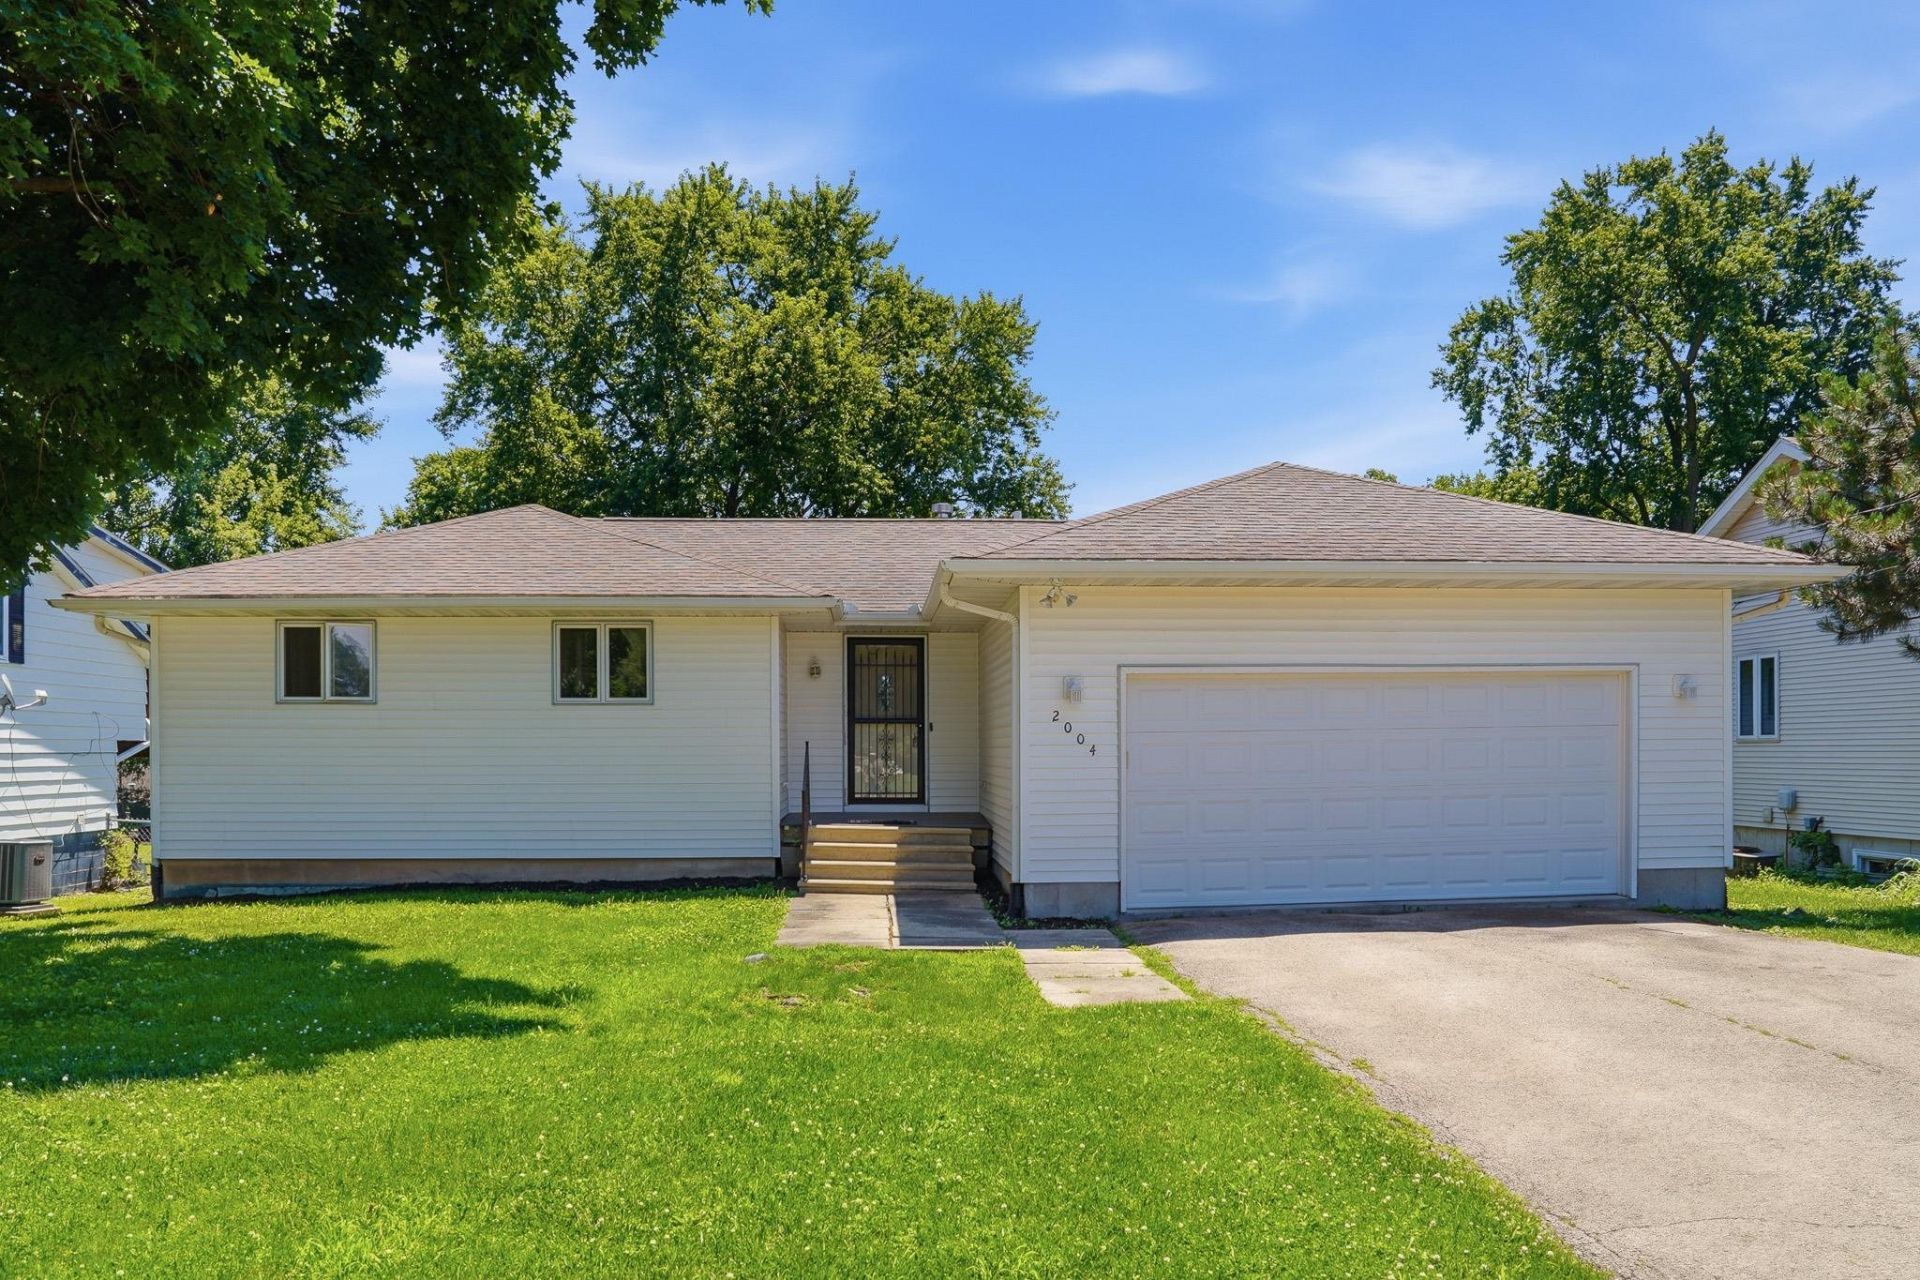
Built in the early 2000s, this well-maintained ranch offers over 2,100 square feet of finished living space with five total bedrooms and a layout designed for flexibility. The main floor features two bedrooms, while the finished basement adds additional living space with egress windows for natural light and peace of mind. Outside, enjoy a fully fenced backyard and a newly stained deck, perfect for entertaining or relaxing. Complete with a two-car attached garage and a new central air conditioning system in 2023, this home offers the space, updates, and functionality today's buyers are looking for.
Property Features
Property Type: Residential - Single Family
Basement: Yes
Cooling: Central Air
Fireplaces: 1
Garage: 2
Heating: Forced Air
Home Style: Ranch
Lot Size: 0.22 Acres
Roof Type: Shingle
Taxes: $4,914
Appliances
Dishwasher
Dryer
Refrigerator
Stove/Cooktop
Washer
Water Softener
Feature Descriptions
Basement: Full
Days on Site: 3
Exterior: Vinyl
General Features: Deck, L.L. Finished Space, Main Floor Primary, Laundry Basement, Fenced Yard
Land features: City/Town
Sewer: City/Community
Water: City/Community
Room Sizes
Bedroom 1: 16 X 17 Level - Main
Bedroom 2: 10 X 10 Level - Main
Bedroom 3: 10 X 14 Level - Lower
Bedroom 4: 13 X 13 Level - Lower
Kitchen: 12 X 9 Level - Main
Living Room: 18 X 19 Level - Main
Dining Room: 10 X 10 Level - Main
Family Room: 21 X 6 Level - Lower
Bed5: 9 X 9 Level - Lower
Local Schools
School District: Dixon Unified 170
Listed By / Shown By
Listed By
Agency Name: Re/Max of Rock Valley
Shown By
Agent Name: Rick Anders
Agent Phone: (815) 543-4144
Agency Title: Dickerson & Nieman Realtors

Estimate Your Payment
Estimated Payment
$ 912.69 per month $444.89 Principal & Interest $409.50 Property Tax $58.30 Homeowner's InsuranceChange Payment Information

Rick Anders
Cell: (815) 543-4144
Email Me

Privacy Policy / DMCA Notice / ADA Accessibility


This site is hosted, designed and copyright
© 1994 - 2026 by
Delta Media Group, Inc. -- Patent Pending --
2004 W 4th Street | MLS# 202604146
This single family home located at 2004 W 4th Street, Dixon, IL 61021 is currently listed for sale with an asking price of $199,900. This property has 5 bedrooms and 2 full baths with 2196 sq. ft. W 4th Street is located within the Dixon Unified 170 school district. Search Dixon real estate on rickanders.dickersonnieman.com today.