

BEDS3
BATHS2 full
SQUARE FEET1,434
MLS#2030885
STATUSOffer-No Show
PROPERTY TYPEResidential - Single Family
SCHOOLBlack Hawk
Listing Courtesy of:
Lori Droessler Real Estate, In
Agency Contact: Pref: 608-778-7448

Property Description
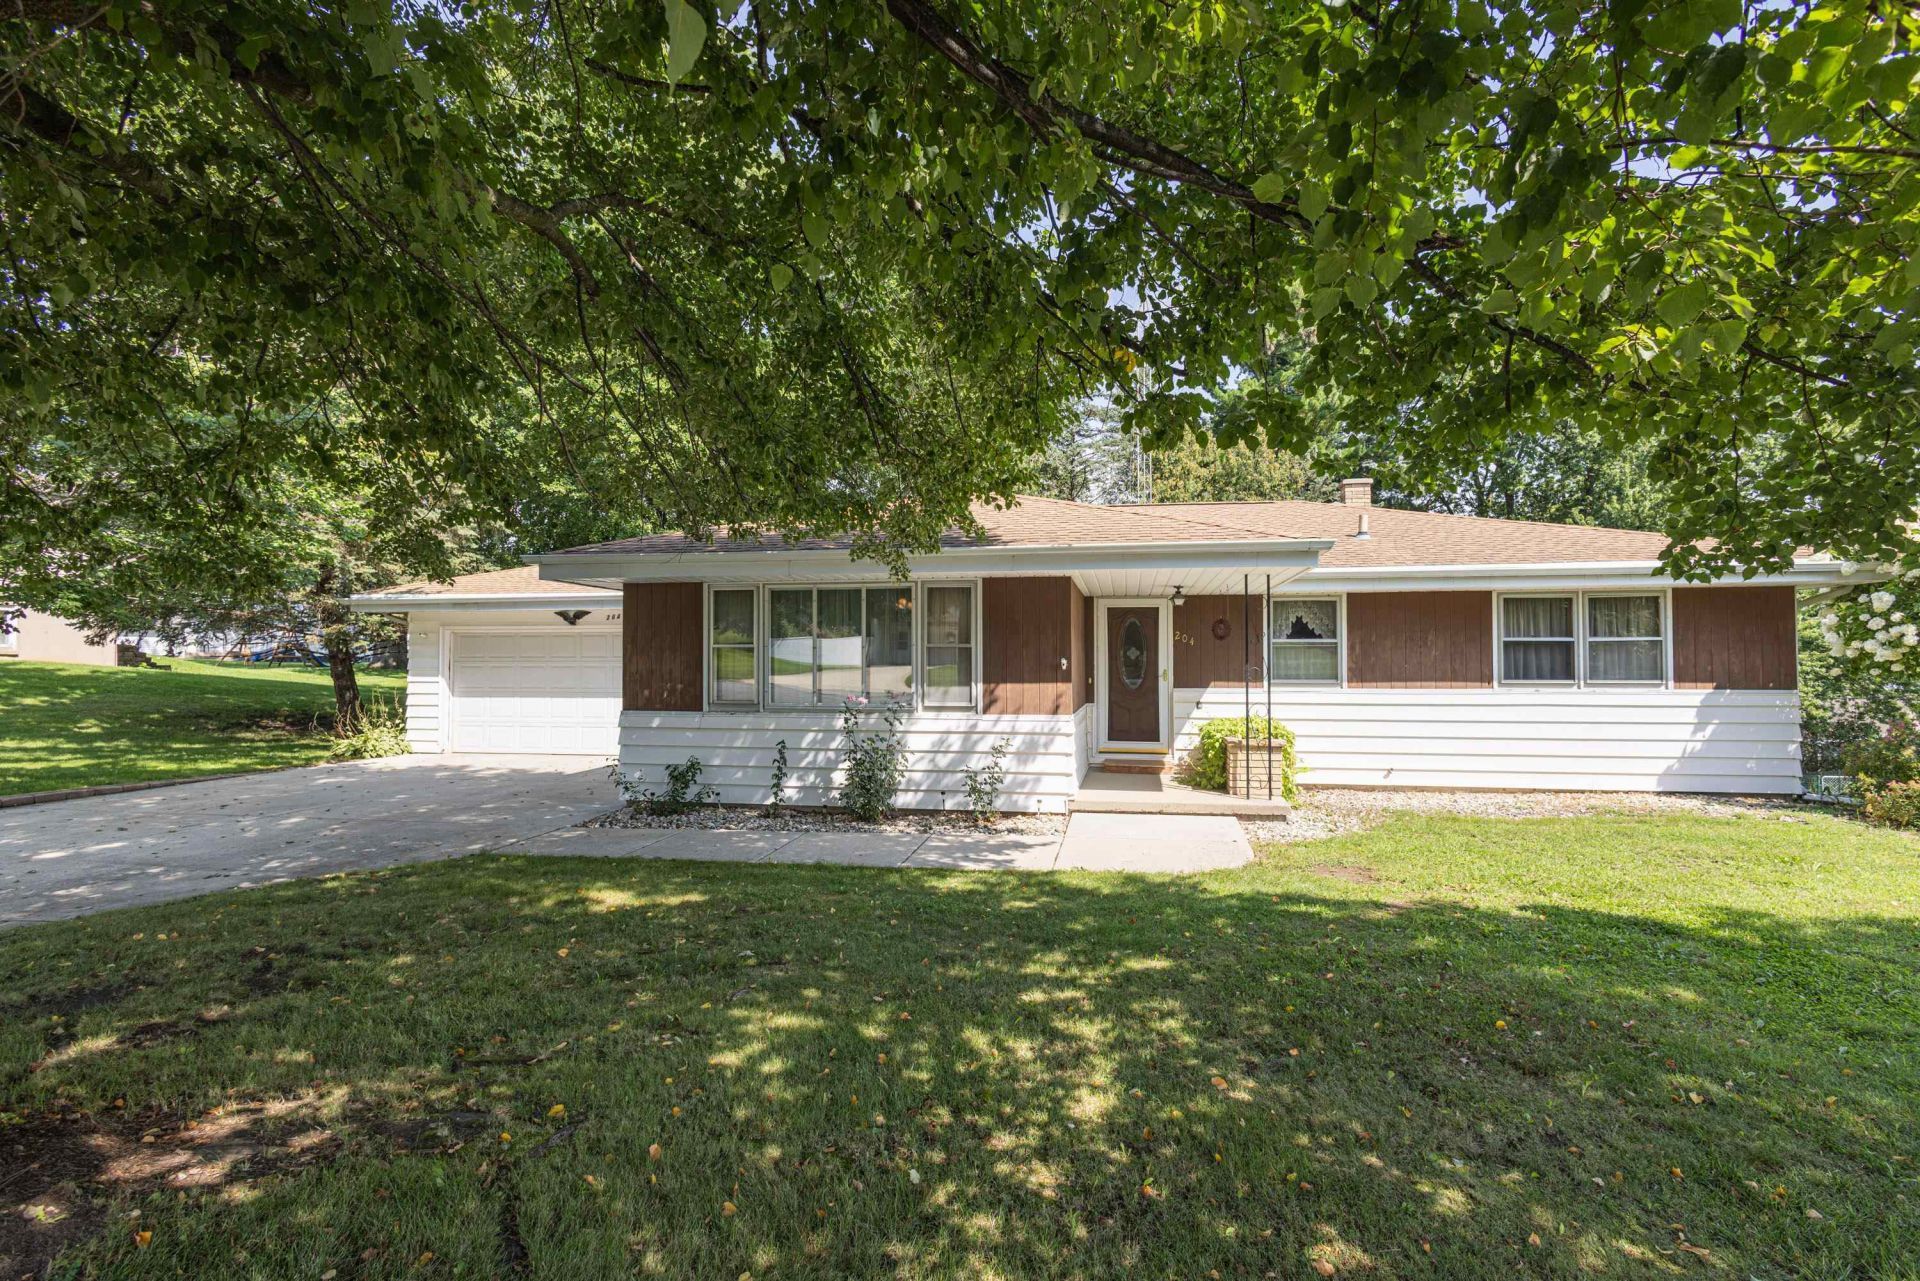
Spacious 3-bedroom, 2-bath ranch offering over 1,400 sq. ft. on the main level and a comfortable, functional layout. The updated kitchen opens to an adjacent dining room, while the large front living room features bright windows and plenty of natural light. All three bedrooms and a full bath are conveniently located on the main level. The mostly unfinished lower level offers excellent potential for additional living space and already includes a second full bath and walkout access to the backyard. A 2-car attached garage completes this solid home with plenty of space and opportunity to make it your own.
Property Features
Property Type: Residential - Single Family
Fuel Type: Natural gas
Garage: 2 car attached
Lot Size:
Stories: 1.0
Taxes: $2,884
Year Built: 1960
Amenities
Vinyl
Cedar
Feature Descriptions
Days on Site: 9
Exterior: Vinyl, Cedar
Garage: 2 car, Attached, Opener
Heating/Cooling: Radiant, Central air, Zoned Heating, Baseboard, Hot water
Water/Waste: Municipal water, Municipal sewer
Room Sizes
Primary Bedroom: 12x14 Level M
Bedroom 2: 10x14 Level M
Bedroom 3: 10x12 Level M
Dining Room: 10x17
Kitchen: 9x14 Level M
Laundry Room: 10x14 Level L
Living/Great Room: 21x16 Level M
Local Schools
High School: Black Hawk
Middle School: Black Hawk
Elementary School: Black Hawk
School District: Black Hawk
Listed By / Shown By
Listed By
Agency Name: Lori Droessler Real Estate, In
Agency Contact: Pref: 608-778-7448
Shown By
Agent Name: Rick Anders
Agent Phone: (815) 543-4144
Agency Title: Dickerson & Nieman Realtors
Estimate Your Payment
Estimated Payment
$ 816.78 per month $509.65 Principal & Interest $240.33 Property Tax $66.79 Homeowner's InsuranceChange Payment Information

Rick Anders
Cell: (815) 543-4144
Email Me

This information, provided by seller, listing broker, and other parties, may not have been verified.
Copyright © 2026 South Central Wisconsin MLS Corporation. All rights reserved
Privacy Policy / DMCA Notice / ADA Accessibility


This site is hosted, designed and copyright
© 1994 - 2026 by
Delta Media Group, Inc. -- Patent Pending --
204 E Pleasant Street | MLS# 2030885
This single family home located at 204 E Pleasant Street, South Wayne, WI 53587 is currently listed for sale with an asking price of $229,000. This property was built in 1960 and has 3 bedrooms and 2 full baths with 1434 sq. ft. E Pleasant Street is located within the Black Hawk school district. Search South Wayne real estate on rickanders.dickersonnieman.com today.