

BEDS5
BATHS3 full
SQUARE FEET2,961
MLS#12702127
STATUSNew
PROPERTY TYPEResidential - Single Family
SCHOOLDistrict 201
Property Description
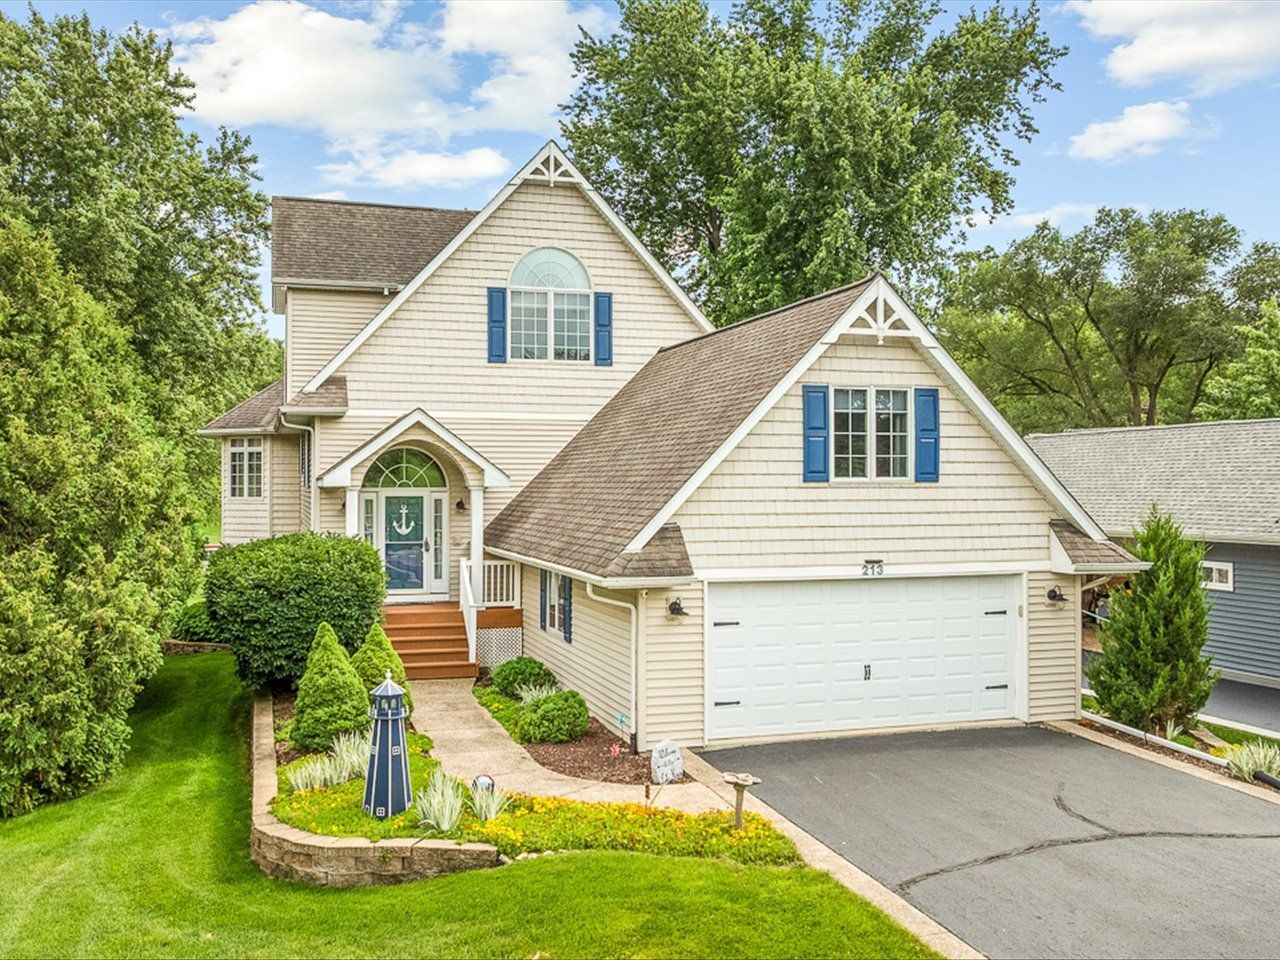
WELCOME TO YOUR OWN PRIVATE LAKEFRONT RETREAT! Perfectly positioned on nearly 70 feet of shoreline, thisexceptional WATERFRONT home offers over 4,000 square feet of beautifully designed living space. Exceptional curb appealwelcomes you home, while TWO LOW-MAINTENANCE DOCKS with a ramp, plus electric and water at the shoreline, make iteffortless to spend your days boating, swimming, fishing, kayaking, or simply relaxing by the water. Step inside and begreeted by soaring VAULTED CEILINGS and a dramatic WALL OF WINDOWS that frame breathtaking lake views. The heartof the home is the inviting OPEN-CONCEPT LIVING AREA where family and friends naturally gather. The kitchen featuresmaple cabinetry, granite countertops, a center island, and flows seamlessly into the dining area and great room. Richmaple hardwood floors and a magnificent ONE-AND-A-HALF STORY STONE FIREPLACE create a warm, welcoming spacethat's just as perfect for cozy winter evenings as it is for lively summer celebrations. The primary suite entrance is just pasta cozy loft space and opens with French doors and features vaulted ceilings, and a walk-in closet. The ensuite bath featuresgranite countertops, a tiled walk-in shower, and a jetted soaking tub. Two additional main-level bedrooms, a full bath, andan OVERSIZED LAUNDRY ROOM provide comfortable everyday living. The WALK-OUT LOWER LEVEL is made for makingmemories. Everyone will love gathering around the SECOND STONE FIREPLACE, enjoying refreshments at the WET BAR,and stepping outside to the backyard just moments from the shoreline. Quality craftsmanship shines throughout withPELLA WINDOWS, a whole-house sound system with indoor and outdoor speakers, and a low-maintenance composite deckwhere you'll find yourself lingering long after the sun goes down. NUMEROUS UPDATES-including a new roof, gutters, andgutter guards (2026), furnace and central air (2022), wifi enabled, sprinkler system (2024), most appliances (2021),carpeting (2021), heat pump (2018), and water heater (2018). The oversized 2.5 car garage is perfect for your lake toys!This is a home where grandchildren catch their first fish, friends gather around the fire after a day on the lake, and everyseason brings a new reason to fall in love with waterfront living.
Property Features
Property Type: Residential - Single Family
Basement: Partially Finished, Full, Walk-Out Access
Basement: Yes
Cooling: Central Air, Zoned
Fireplaces: 2
Garage: 2.5
Heating: Natural Gas, Forced Air, Heat Pump, Zoned
Lot Size: 0.37 Acres
Taxes: $14,375
Year Built: 2004
Amenities
Vaulted Ceiling(s)
Cathedral Ceiling(s)
Wet Bar
1st Floor Bedroom
1st Floor Full Bath
Walk-In Closet(s)
Open Floorplan
Granite Counters
Separate Dining Room
Feature Descriptions
Additional rooms: Loft, Bedroom 5,Foyer
Appliances: Range, Microwave, Dishwasher, Refrigerator, Washer, Dryer, Water Purifier Owned, Water Softener Owned
Association Includes: Clubhouse, Pool, Lake Rights
Dining Room: Combined w/ LivRm
Exterior: Vinyl Siding
Fireplace Location(s): Family Room, Living Room
HOA Fee: 1175/ Annually
Laundry: Main Level
Lot Dimensions: 62.59 X 250 X 69.07 X 250
Master Association Fee: 1175/ Yearly
Parcel#: 15100115100700
Parking: Yes, Attached, Garage
Sewer: Community Sewer
Total Rooms: 10
Township: Rock Run
Water: Community
Room Sizes
Loft: 9X11
Bedroom 5: 11X11
Foyer: 7X13
Bedroom 2: 11X12
Bedroom 3: 12X20
Bedroom 4: 12X18
Dining Room: 14X11
Family Room: 35X20
Kitchen: 12X14
Laundry: 10X14
Living Room: 24X20
Primary Bedroom: 16X14
Local Schools
School District: District 201
Listed By / Shown By
Listed By
Agency Name: Best Realty
Agency Phone: 815-793-5831
Shown By
Agent Name: Rick Anders
Agent Phone: (815) 543-4144
Agency Title: Dickerson & Nieman Realtors

Estimate Your Payment
Estimated Payment
$ 2,881.95 per month $1,488.90 Principal & Interest $1,197.92 Property Tax $195.13 Homeowner's InsuranceChange Payment Information

Rick Anders
Cell: (815) 543-4144
Email Me


Member Participants (and their affiliated licensees, if applicable) shall indicate on their websites that IDX information is provided exclusively for consumers’ personal non-commercial use, that it may not be used for any purpose other than to identify prospective properties consumers may be interested in purchasing, that the data is deemed reliable but is not guaranteed by MLS GRID, and that the use of the MLS GRID Data may be subject to an end user license agreement prescribed by the Member Participant’s applicable MLS if any and as amended from time to time. MLS GRID may, at its discretion, require use of other disclaimers as necessary to protect Member Participant, and/or their MLS from liability.
Based on information submitted to the MLS GRID. All data is obtained from various sources and may not have been verified by broker or MLS GRID. Supplied Open House Information is subject to change without notice. All information should be independently reviewed and verified for accuracy. Properties may or may not be listed by the office/agent presenting the information.
Privacy Policy / DMCA Notice / ADA Accessibility


This site is hosted, designed and copyright
© 1994 - 2026 by
Delta Media Group, Inc. -- Patent Pending --
213 Lake Summerset Road | MLS# 12702127
This single family home located at 213 Lake Summerset Road , Davis, IL 61019 is currently listed for sale with an asking price of $669,000. This property was built in 2004 and has 5 bedrooms and 3 full baths with 2961 sq. ft. Lake Summerset Road is located within the District 201 school district. Search Davis real estate on rickanders.dickersonnieman.com today.