

BEDS3
BATHS2 full 1 partial
SQUARE FEET3,070
MLS#12690400
STATUSContingent
PROPERTY TYPEResidential - Single Family
SUBDIVISIONTrout Valley
SCHOOLDistrict 155
Property Description
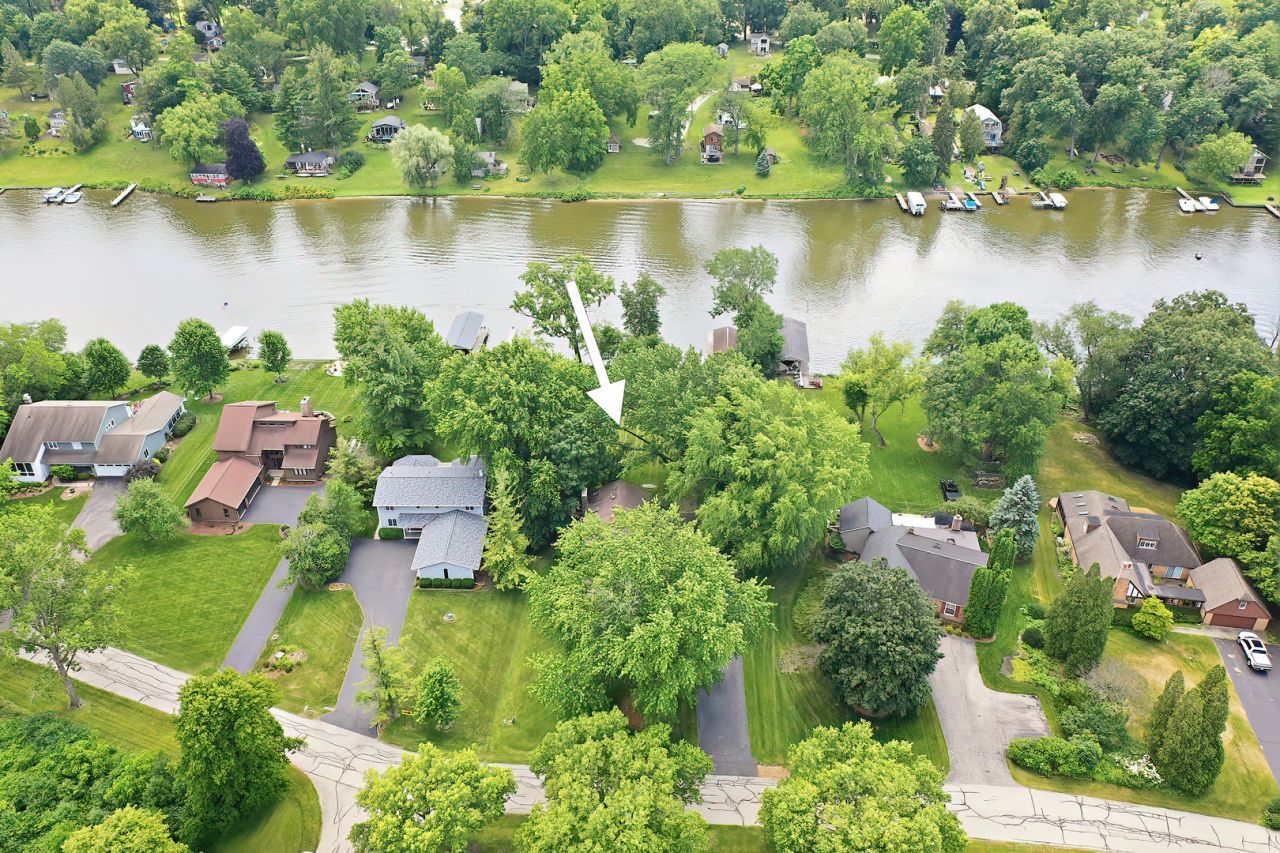
MULTIPLE OFFERS RECEIVED, FINAL AND BEST MONDAY, JULY 13, NOON. Rare opportunity to enjoy both life on the Fox River AND bucolic Trout Valley! Deep front and back flat yards. Located across from the lower pasture and garden plots in the front. From the moment you enter, you're greeted by large windows giving way to water views and letting in loads of sunshine throughout the home. To the right of the entry is a generous two-story great room with vaulted ceilings and first of 2 wood-burning fireplaces. Proceed to the turret-style attached screen porch with plenty of seating to share and enjoy the Fox River day and night. To the left of the front door is a spacious dining room with floor to ceiling windows and a table sitting 10+. Next is the eat-in kitchen and main floor laundry. More views of the Fox to enjoy from the family room with 2nd wood burning fireplace. Sliding doors lead to the exceptional wood deck perfect for entertaining large groups or enjoying the breeze and views of boats passing on their way up and down the Chain of Lakes. A second patio awaits at water's edge where you'll find the new and expanded boat house, dock and pebble beach. Back inside on the 2nd level are 3 generous bedrooms with walk-in closets, bathroom with tub and 2 sinks and primary with ensuite offering a deep jetted tub with large wall to wall window views of the waterfront. Additional family room space in finished basement and loads of additional storage in unfinished basement area. Enjoy deep and flat front and back yards. Location is idyllic-across from the lower pasture and garden plots in the front. Trout Valley provides members-only access to the Fox River, marina, boat launch, swimming pool, horse barn & boarding, tennis, new playground with basketball, tennis and pickle ball courts and Clubhouse. Enjoy the streams, waterfalls, fishing & Trout stocked ponds. Two HVACS, the new 2025 furnace is zoned to the 1st floor and the second re-built takes care of the 2nd floor. NEW ROOF & gutters. Award winning schools, golf, shopping and dining.
Property Features
Property Type: Residential - Single Family
Basement: Yes
Basement: Partially Finished, Egress Window, Concrete, Rec/Family Area, Storage Space, Daylight, Full, Walk-Out Access
Cooling: Central Air
Fireplaces: 2
Garage: 2
Heating: Natural Gas, Forced Air
Home Style: Traditional
Lot Size: 0.64 Acres
Roof Type: Asphalt
Taxes: $13,612
Year Built: 1973
Amenities
Vaulted Ceiling(s)
Built-in Features
Walk-In Closet(s)
Bookcases
Separate Dining Room
Paneling
Workshop
Feature Descriptions
Additional rooms: Walk In Closet, Foyer, Recreation Room, Storage
Additional Structures: Boat House
Appliances: Double Oven, Microwave, Dishwasher, Refrigerator, Washer, Dryer, Cooktop
Association Includes: Insurance, Clubhouse, Snow Removal
Bath Features: Separate Shower, Double Sink, Soaking Tub
Dining Room: Separate
Exterior: Vinyl Siding, Stone
Fireplace: Wood Burning
Fireplace Location(s): Family Room, Living Room
HOA Fee: 1600/ Annually
Laundry: Main Level, Gas Dryer Hookup, Electric Dryer Hookup, In Unit
Lot: Water Rights, Mature Trees, Level
Lot Dimensions: 100x284x285
Parcel#: 1924152030
Parking: Asphalt, Side Driveway, Garage Door Opener, Yes, Garage Owned, Attached, Garage
Sewer: Septic Tank
Total Rooms: 8
Township: Algonquin
Water: Well
Room Sizes
Walk In Closet: 14X5
Foyer: 13X8
Recreation Room: 30X22
Storage: 32X26
Bedroom 2: 14X13
Bedroom 3: 14X13
Dining Room: 19X13
Family Room: 22X14
Kitchen: 15X13
Laundry: 11X5
Living Room: 22X19
Primary Bedroom: 19X13
Local Schools
High School: Cary-Grove Community High School
Elementary School: Briargate Elementary School
School District: District 155
Listed By / Shown By
Listed By
Agency Name: Coldwell Banker Realty
Agency Phone: 847-541-5000
Shown By
Agent Name: Rick Anders
Agent Phone: (815) 543-4144
Agency Title: Dickerson & Nieman Realtors

Estimate Your Payment
Estimated Payment
$ 2,893.88 per month $1,555.67 Principal & Interest $1,134.33 Property Tax $203.88 Homeowner's InsuranceChange Payment Information

Rick Anders
Cell: (815) 543-4144
Email Me


Member Participants (and their affiliated licensees, if applicable) shall indicate on their websites that IDX information is provided exclusively for consumers’ personal non-commercial use, that it may not be used for any purpose other than to identify prospective properties consumers may be interested in purchasing, that the data is deemed reliable but is not guaranteed by MLS GRID, and that the use of the MLS GRID Data may be subject to an end user license agreement prescribed by the Member Participant’s applicable MLS if any and as amended from time to time. MLS GRID may, at its discretion, require use of other disclaimers as necessary to protect Member Participant, and/or their MLS from liability.
Based on information submitted to the MLS GRID. All data is obtained from various sources and may not have been verified by broker or MLS GRID. Supplied Open House Information is subject to change without notice. All information should be independently reviewed and verified for accuracy. Properties may or may not be listed by the office/agent presenting the information.
Privacy Policy / DMCA Notice / ADA Accessibility


This site is hosted, designed and copyright
© 1994 - 2026 by
Delta Media Group, Inc. -- Patent Pending --
213 River Drive | MLS# 12690400
This single family home located at 213 River Drive, Trout Valley, IL 60013 is currently listed for sale with an asking price of $699,000. This property was built in 1973 and has 3 bedrooms and 2 full and 1 partial baths with 3070 sq. ft. River Drive is located in the Trout Valley subdivision within the District 155 school district. Search Trout Valley real estate on rickanders.dickersonnieman.com today.