

BEDS0
BATHS
MLS#2031175
STATUSOffer-Show
PROPERTY TYPEMulti Unit - Multiple
SCHOOLStoughton
Listing Courtesy of:
Realty Executives Capital City
Agency Phone: 608-579-1173

Property Description
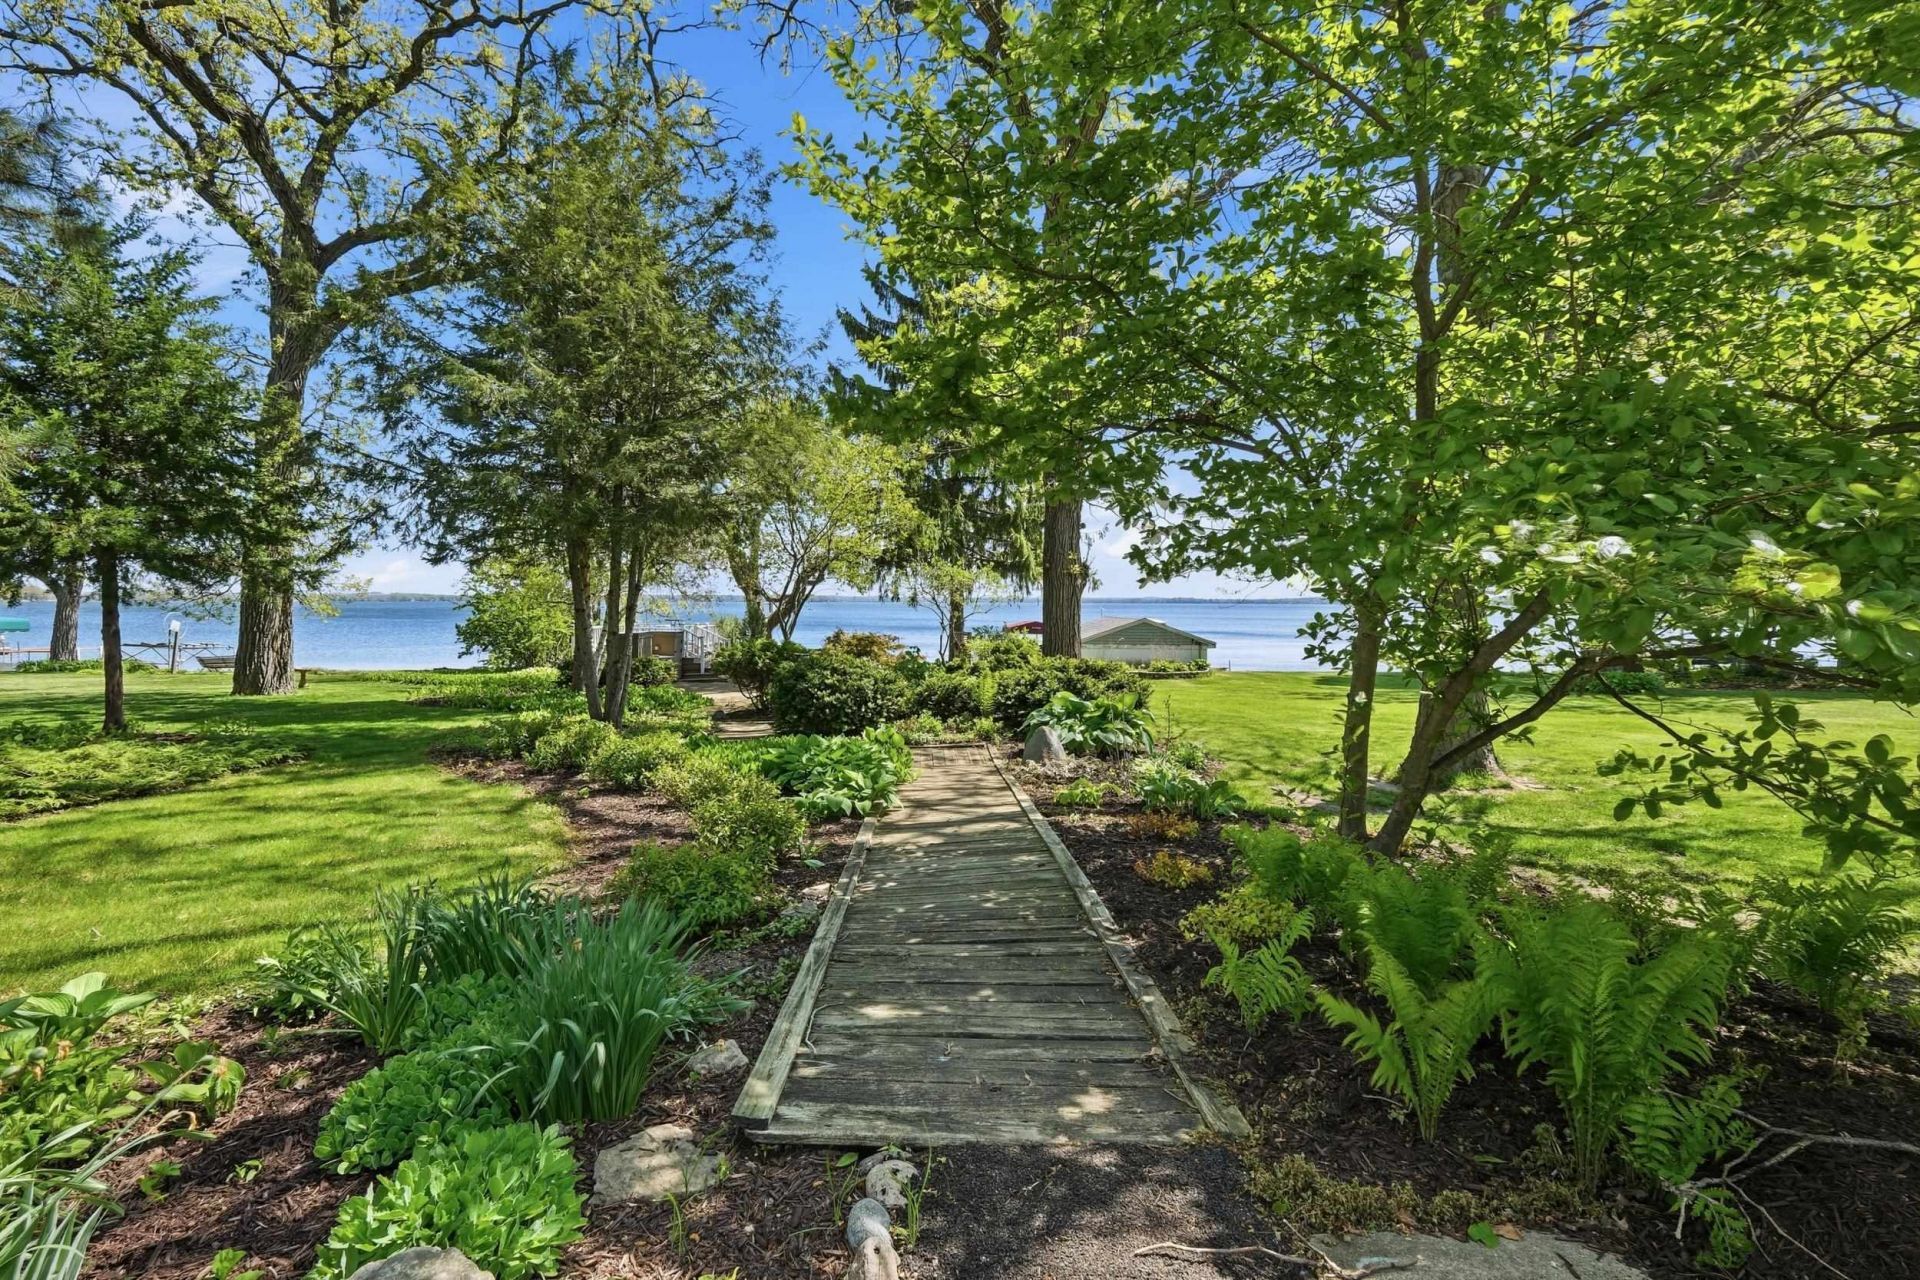
Investment or Owner Occupied Opportunity! This unique 3 unit property w/51 feet of Lake Kegonsa frontage is ready for a new owner. This property offers 3 independent dwelling units. Unit 1, the main house, makes a perfect owner occupied home. Nice kitchen w/abundant counter/cabinet space w/large bright dining area & views of the lake. Huge living room with stone floor to ceiling fireplace, room for free standing bar, game table, or create a formal living/dining combo. Main flr bath w/walk-in shower. LL offers family rm/rec space, 1/2 bath and a changing room. Units 2 & 3 each w/1bed, 1bath, upper level loft area, newer carpet. Unit 2 has a long term tenant. Boat house for all your water sports toys or outdoor storage needs. Pier included. Many mature trees, plants, beautiful flower beds. Enjoy morning coffee & stunning sun rise on the nice patio by the lake. Room sizes and square footage approx.
Property Features
Property Type: Multi Unit - Multiple
Fuel Type: Natural Gas
Taxes: $9,106
Year Built: 1956
Units
Unit 1:
Bedrooms: 2
Full Baths: 1
Half Baths: 1
Parking Description: 2 Space
Square Feet: 1945
Unit 2:
Bedrooms: 1
Full Baths: 1
Parking Description: 1 Space
Square Feet: 678
Unit 3:
Bedrooms: 1
Full Baths: 1
Parking Description: 1 Space
Amenities
Vinyl
Wood
Feature Descriptions
Days on Site: 4
Exterior: Vinyl, Wood
Units: 3
Water/Waste: Joint well, Municipal sewer
Local Schools
High School: Stoughton
Middle School: River Bluff
School District: Stoughton
Listed By / Shown By
Listed By
Agency Name: Realty Executives Capital City
Agency Phone: 608-579-1173
Shown By
Agent Name: Rick Anders
Agent Phone: (815) 543-4144
Agency Title: Dickerson & Nieman Realtors
Estimate Your Payment
Estimated Payment
$ 2,747.20 per month $1,757.97 Principal & Interest $758.83 Property Tax $230.39 Homeowner's InsuranceChange Payment Information

Rick Anders
Cell: (815) 543-4144
Email Me

This information, provided by seller, listing broker, and other parties, may not have been verified.
Copyright © 2026 South Central Wisconsin MLS Corporation. All rights reserved
Privacy Policy / DMCA Notice / ADA Accessibility


This site is hosted, designed and copyright
© 1994 - 2026 by
Delta Media Group, Inc. -- Patent Pending --
2224 Hwy 51 | MLS# 2031175
This multi-family property located at 2224 Hwy 51, Stoughton, WI 53589 is currently listed for sale with an asking price of $789,900. Hwy 51 is located within the Stoughton school district. Search Stoughton real estate on rickanders.dickersonnieman.com today.