

BEDS2
BATHS2 full 1 partial
SQUARE FEET3,069
MLS#12699166
STATUSNew
PROPERTY TYPEResidential - Single Family
SUBDIVISIONNot Applicable
SCHOOLDistrict 5
Property Description
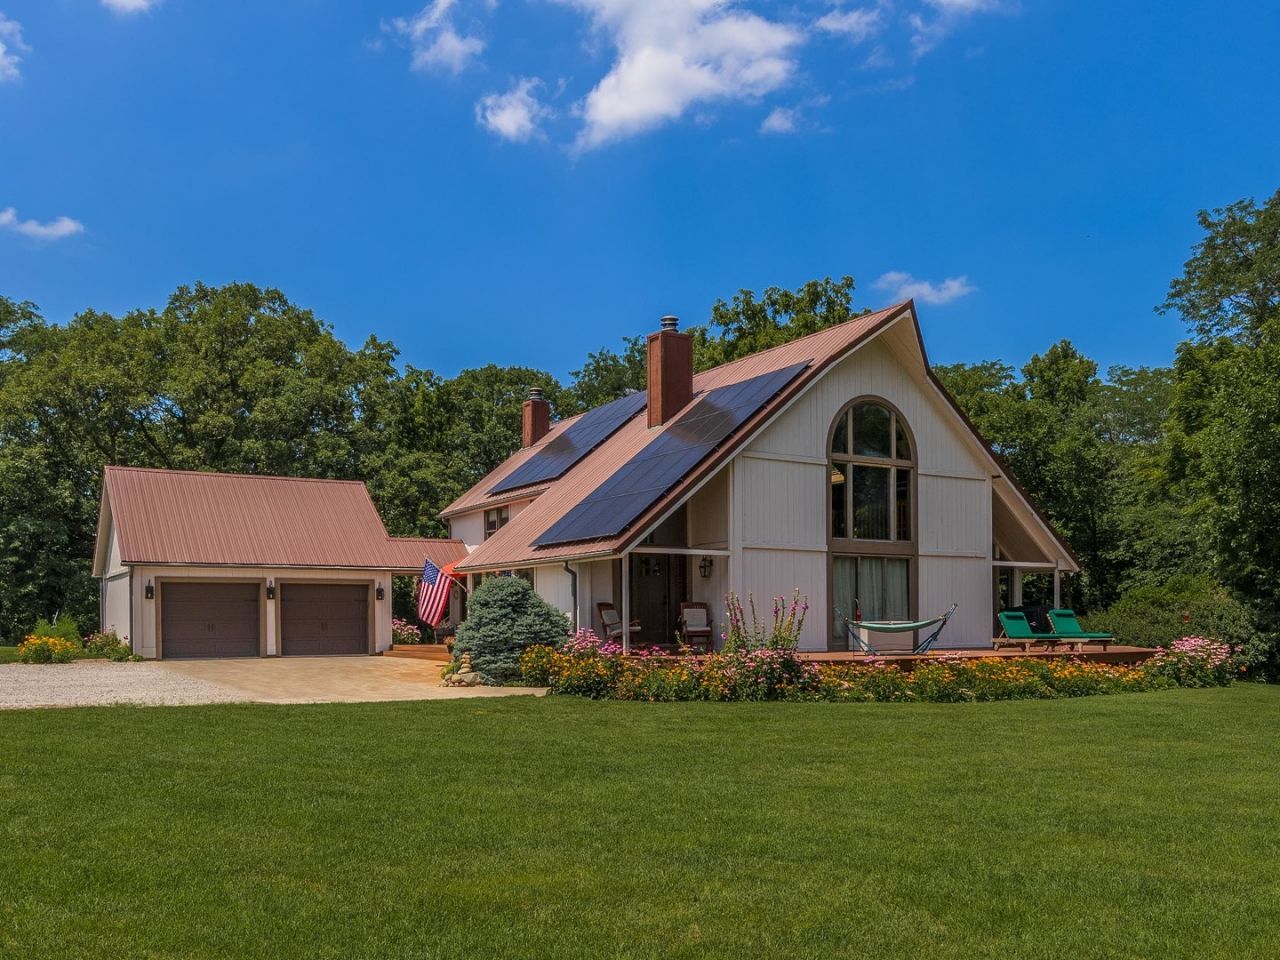
Welcome home to this Custom Crafted Yankee Barn Home!! Sitting on 22 acres on the Mackinaw River. Outdoorsman dream, 32 x 24 metal outbuilding with indoor/outdoor kennel, 220V/30A, nice loft and stubbed for heat. This amazing home has so much to offer with vaulted ceilings, solid wood doors, hardwood floors, abundance of windows, huge deck around front of home. Main floor with an office, Den, Large Dining Room with built ins and pass thru to 10 x 9 Pantry. 2 Story Family Room with beautiful stone surround gas starter fireplace with a blower. Leads to Sunroom and sliding door to Deck. Kitchen with huge center island, Granite counter tops, tiled backsplash, eating bar, many custom cabinets, double oven/convection, 6 burner gas cooktop. Upstairs has amazing views. Wonderful Loft overlooking Family Room. Primary Suite is gorgeous with walk in closet, updated Bath with walk in tile surround shower and 2 sink vanity. Hall bath with a soaker tub and includes a great set up with Laundry. Basement ready to finish, Egress window, stool there and plumbed to finish bath. Stairs to outdoors. Relax in the beauty that surrounds this fabulous property. Rest as sure with Roof mounted Solar Panels for low utilities, Generac generator and A Simple Pump for more reassurance. The entrance to the property is set up for an RV with water hookup and 220V/30A . Don't miss out on this beauty!!!!
Property Features
Property Type: Residential - Single Family
Basement: Yes
Basement: Unfinished, Bath/Stubbed, Egress Window, Full, Walk-Out Access
Cooling: Central Air
Fireplaces: 2
Garage: 2
Heating: Propane, Solar, Forced Air, Heat Pump
Home Style: Traditional
Lot Size: 22.03 Acres
Roof Type: Metal
Year Built: 1994
Amenities
Vaulted Ceiling(s)
Built-in Features
Walk-In Closet(s)
Beamed Ceilings
Granite Counters
Separate Dining Room
Pantry
Feature Descriptions
Additional rooms: Den, Office, Loft, Mud Room, Sun Room
Additional Structures: Outbuilding
Appliances: Double Oven, Microwave, Dishwasher, Refrigerator, Washer, Dryer, Disposal, Water Softener Owned, Gas Cooktop
Association Includes: None
Bath Features: Soaking Tub
Dining Room: Separate
Exterior: Cedar
Fireplace: Wood Burning, Gas Starter
Fireplace Location(s): Family Room, Kitchen
Laundry: Upper Level
Lot: Landscaped, Wooded, Mature Trees
Lot Dimensions: 22.03
Other Equipment: Water-Softener Owned, CO Detectors, Ceiling Fan(s), Sump Pump, Radon Mitigation System, Generator, Internet-Fiber, Water Heater-Gas
Parcel#: 0231400015
Parking: Garage Door Opener, Yes, Garage Owned, Attached, Garage
Sewer: Septic Tank
Total Rooms: 8
Township: Money Creek
Water: Well
Room Sizes
Den: 13X10
Office: 13X12
Loft: 9X16
Mud Room: 6X8
Sun Room: 10X15
Bedroom 2: 13X14
Dining Room: 13X15
Family Room: 16X26
Kitchen: 18X18
Laundry: 10X10
Primary Bedroom: 24X17
Local Schools
High School: Normal Community West High Schoo
Middle School: Kingsley Jr High
Elementary School: Hudson Elementary
School District: District 5
Listed By / Shown By
Listed By
Agency Name: Coldwell Banker Real Estate Group
Shown By
Agent Name: Rick Anders
Agent Phone: (815) 543-4144
Agency Title: Dickerson & Nieman Realtors

Estimate Your Payment
Estimated Payment
$ 2,139.40 per month $1,891.51 Principal & Interest $0.00 Property Tax (data not provided by mls) $247.89 Homeowner's InsuranceChange Payment Information

Rick Anders
Cell: (815) 543-4144
Email Me


Member Participants (and their affiliated licensees, if applicable) shall indicate on their websites that IDX information is provided exclusively for consumers’ personal non-commercial use, that it may not be used for any purpose other than to identify prospective properties consumers may be interested in purchasing, that the data is deemed reliable but is not guaranteed by MLS GRID, and that the use of the MLS GRID Data may be subject to an end user license agreement prescribed by the Member Participant’s applicable MLS if any and as amended from time to time. MLS GRID may, at its discretion, require use of other disclaimers as necessary to protect Member Participant, and/or their MLS from liability.
Based on information submitted to the MLS GRID. All data is obtained from various sources and may not have been verified by broker or MLS GRID. Supplied Open House Information is subject to change without notice. All information should be independently reviewed and verified for accuracy. Properties may or may not be listed by the office/agent presenting the information.
Privacy Policy / DMCA Notice / ADA Accessibility


This site is hosted, designed and copyright
© 1994 - 2026 by
Delta Media Group, Inc. -- Patent Pending --
26199 N 1850 East Road | MLS# 12699166
This single family home located at 26199 N 1850 East Road , Lexington, IL 61753 is currently listed for sale with an asking price of $849,900. This property was built in 1994 and has 2 bedrooms and 2 full and 1 partial baths with 3069 sq. ft. N 1850 East Road is located in the Not Applicable subdivision within the District 5 school district. Search Not Applicable real estate on rickanders.dickersonnieman.com today.