

BEDS3
BATHS2 full
SQUARE FEET1,318
MLS#12581430
STATUSNew
PROPERTY TYPEResidential - Single Family
SUBDIVISIONStratford Park
SCHOOLDistrict 4
Property Description
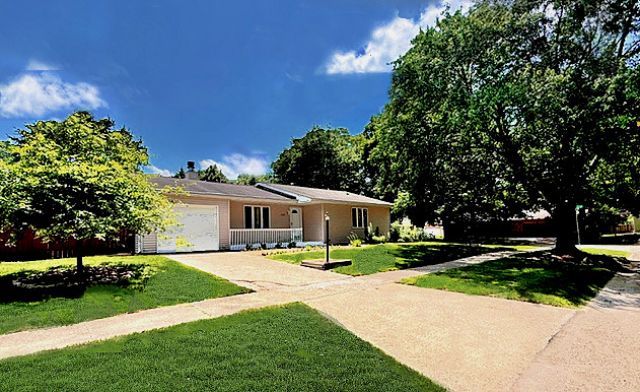
Affordable and Adorable! What a happy home...Light, bright, and so very well cared for that PRIDE OF OWNERSHIP SHINES! One level ranch has the special extras that really make a house a home. Sitting on the corner of a tree lined street, this soft contemporary has great curb appeal, including two front triple windows, a welcoming covered front porch and lovely landscaping. She's all dressed up and ready for the next owners to enjoy. The interior was just professionally painted and BRAND SPANKIN' NEW CARPET was just installed. Many new light fixtures & fans, the front porch was just painted, and the landscaping was refreshed. Big, bright living room with a large triple window and brick corner, wood burning fireplace. Extra wide opening to the dining area, with table space right by a large window. Beautiful heavy gauge, solid wood panel doors and trim. A surplus of large closets, cabinets and counter space throughout. FANTASTIC FLOOR PLAN with 3 good sized bedrooms and TWO FULL BATHS is an excellent use of space. Don't be be fooled...this 1300 sqft really lives large! Both baths have been renovated with stylish ceramic tile walls and wood paneled ceilings! The primary bath has a deep whirlpool tub and the hall bath has a custom tiled walk-in-shower! The big bright master bedroom has a triple window, ceiling fan and a large walk-in closet that has built-in shelving, racks and drawers. Big, updated kitchen with new (or nearly new) fridge, micro and dishwasher, loads of solid oak custom 42 cabinetry and open to the generously sized table space. Convenient laundry area right off the kitchen with direct access to the garage and also then to the back porch. The fenced back yard has a variety of old-fashioned, hand pollinated flowers and plantings. (see pics!) Trane furnace. 1.5 extra deep garage with a built in workbench and cabinets. 200 amp electric service and a full Radon mitigation system is already installed. BRAND NEW ROOF TO BE INSTALLED PRIOR TO CLOSING! Clean as a whistle and genuinely move in ready. Wonderful Southwest Champaign established neighborhood...just down the street (.4 miles) to Robeson Park and close to the University (3.4 miles) shopping, restaurants, schools and buslines. You will NOT be disappointed with this one...CALL your FAVORITE Realtor to schedule your private showing today!
Property Features
Property Type: Residential - Single Family
Basement: Crawl Space
Cooling: Central Air
Fireplaces: 1
Garage: 1.5
Heating: Natural Gas, Forced Air
Home Style: Ranch
Lot Size: 0.18 Acres
Roof Type: Asphalt
Taxes: $4,308
Year Built: 1979
Amenities
1st Floor Bedroom
1st Floor Full Bath
Feature Descriptions
Additional rooms: Walk In Closet
Additional Structures: Shed(s)
Appliances: Range, Microwave, Dishwasher, Refrigerator, Washer, Dryer
Association Includes: None
Bath Features: Whirlpool
Exterior: Vinyl Siding
Fireplace: Wood Burning
Fireplace Location(s): Living Room
Laundry: Main Level
Lot: Corner Lot, Mature Trees
Lot Dimensions: 100 X 72
Other Equipment: CO Detectors
Parcel#: 452022153001
Parking: Concrete, Garage Door Opener, Yes, Garage Owned, Attached, Driveway, Owned, Garage
Sewer: Public Sewer
Total Rooms: 5
Township: Champaign
Water: Public
Room Sizes
Walk In Closet: 8X6
Bedroom 2: 12X11
Bedroom 3: 11X10
Kitchen: 20X18
Laundry: 7X6
Living Room: 14X12
Primary Bedroom: 15X12
Local Schools
High School: Centennial High School
Middle School: Champaign/Middle Call Unit 4 351
Elementary School: Unit 4 Of Choice
School District: District 4
Listed By / Shown By
Listed By
Agency Name: RE/MAX REALTY ASSOCIATES-CHA
Shown By
Agent Name: Rick Anders
Agent Phone: (815) 543-4144
Agency Title: Dickerson & Nieman Realtors

Estimate Your Payment
Estimated Payment
$ 925.38 per month $500.75 Principal & Interest $359.00 Property Tax $65.63 Homeowner's InsuranceChange Payment Information

Rick Anders
Cell: (815) 543-4144
Email Me


Member Participants (and their affiliated licensees, if applicable) shall indicate on their websites that IDX information is provided exclusively for consumers’ personal non-commercial use, that it may not be used for any purpose other than to identify prospective properties consumers may be interested in purchasing, that the data is deemed reliable but is not guaranteed by MLS GRID, and that the use of the MLS GRID Data may be subject to an end user license agreement prescribed by the Member Participant’s applicable MLS if any and as amended from time to time. MLS GRID may, at its discretion, require use of other disclaimers as necessary to protect Member Participant, and/or their MLS from liability.
Based on information submitted to the MLS GRID. All data is obtained from various sources and may not have been verified by broker or MLS GRID. Supplied Open House Information is subject to change without notice. All information should be independently reviewed and verified for accuracy. Properties may or may not be listed by the office/agent presenting the information.
Privacy Policy / DMCA Notice / ADA Accessibility


This site is hosted, designed and copyright
© 1994 - 2026 by
Delta Media Group, Inc. -- Patent Pending --
2707 Worcester Drive | MLS# 12581430
This single family home located at 2707 Worcester Drive , Champaign, IL 61821 is currently listed for sale with an asking price of $225,000. This property was built in 1979 and has 3 bedrooms and 2 full baths with 1318 sq. ft. Worcester Drive is located in the Stratford Park subdivision within the District 4 school district. Search Stratford Park real estate on rickanders.dickersonnieman.com today.