

BEDS0
BATHS
MLS#2031529
STATUSActive
PROPERTY TYPEMulti Unit - Multiple
SCHOOLBeloit
Listing Courtesy of:
American, REALTORS
Agency Phone: 608-834-2600

Property Description
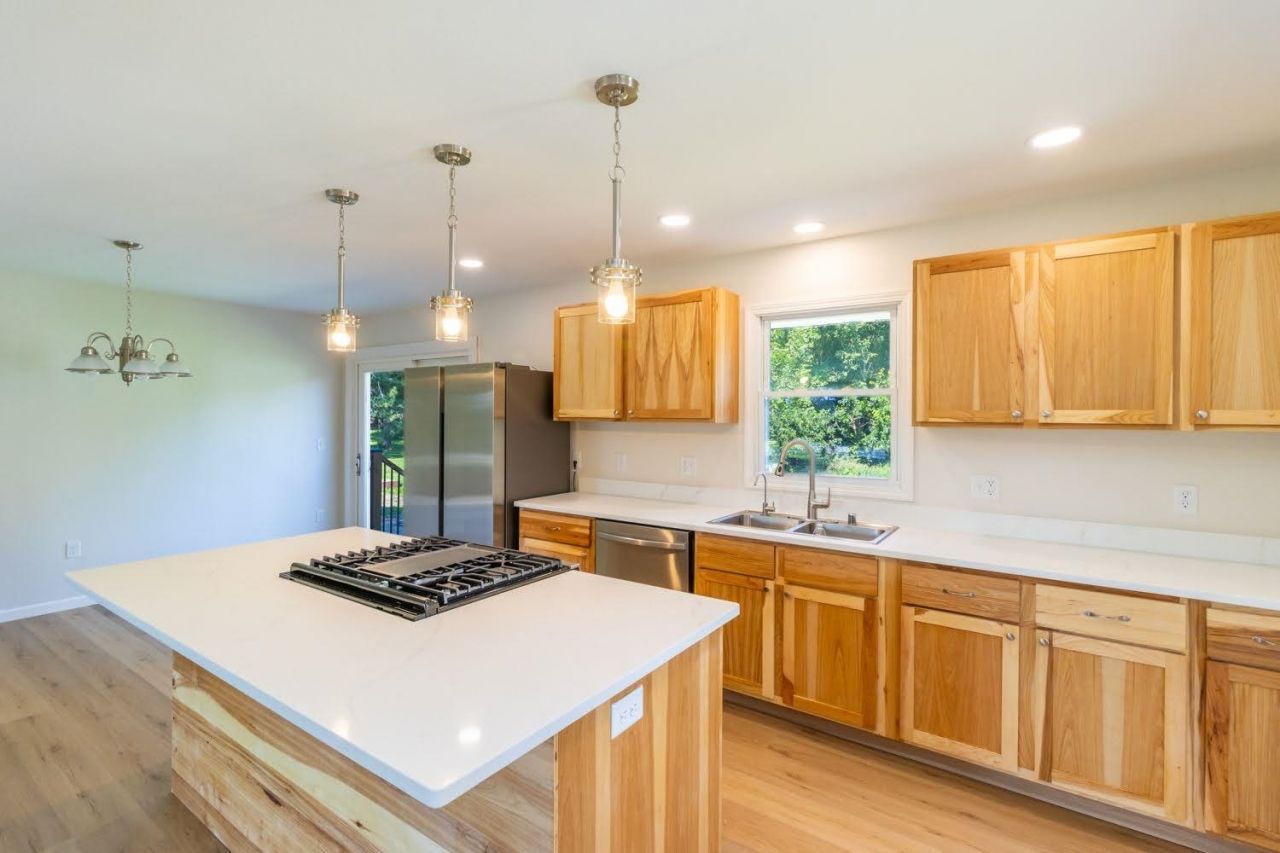
Rare opportunity to own a fully remodeled duplex on a beautiful 1-acre lot directly adjacent to Big Hill Park! Enjoy an extensively renovated property with quality finishes, generous outdoor space, and a peaceful setting where deer and turkey are frequent visitors. The permitted remodel, completed by licensed contractors, features hickory cabinets with soft-close doors/drawers, quartz kitchen countertops, solid-core interior doors, fresh paint, new flooring, updated fixtures, brand-new appliances, and all new exterior doors and most windows. Basements feature large finished rec rooms, plus a bonus office/den in one unit. Dual-vanity baths feature soft-close vanities and solid-surface countertops. Each unit includes a large detached 2-car garage. Major upgrades include a new roof, resurfaced driveway, radon mitigation systems, and Reverse Osmosis water systems. Includes a one-year UHP home warranty. Room measurements approximate. Seller is a licensed WI real estate broker.
Property Features
Property Type: Multi Unit - Multiple
Fuel Type: Natural Gas
Home Style: Duplex-side by side
Taxes: $6,230
Year Built: 1972
Units
Unit 1:
Bedrooms: 3
Full Baths: 2
Parking Description: 2 Car Garage
Square Feet: 1877
Unit 2:
Bedrooms: 3
Full Baths: 2
Parking Description: 2 Car Garage
Square Feet: 1738
Amenities
Brick
Feature Descriptions
Exterior: Brick
Units: 2
Water/Waste: Non-Municipal/Prvt dispos, Well
Local Schools
High School: Turner
Middle School: Turner
Elementary School: Powers/Garden Prairie
School District: Beloit
Listed By / Shown By
Listed By
Agency Name: American, REALTORS
Agency Phone: 608-834-2600
Shown By
Agent Name: Rick Anders
Agent Phone: (815) 543-4144
Agency Title: Dickerson & Nieman Realtors
Estimate Your Payment
Estimated Payment
$ 1,891.06 per month $1,212.93 Principal & Interest $519.17 Property Tax $158.96 Homeowner's InsuranceChange Payment Information

Rick Anders
Cell: (815) 543-4144
Email Me

This information, provided by seller, listing broker, and other parties, may not have been verified.
Copyright © 2026 South Central Wisconsin MLS Corporation. All rights reserved
Privacy Policy / DMCA Notice / ADA Accessibility


This site is hosted, designed and copyright
© 1994 - 2026 by
Delta Media Group, Inc. -- Patent Pending --
3037-3039 S Afton Road | MLS# 2031529
This multi-family property located at 3037-3039 S Afton Road, Beloit, WI 53511 is currently listed for sale with an asking price of $545,000. 3037-3039 S Afton Road is located within the Beloit school district. Search Beloit real estate on rickanders.dickersonnieman.com today.