

BEDS4
BATHS1 full 1 partial
SQUARE FEET1,968
MLS#12744639
STATUSNew
PROPERTY TYPEResidential - Single Family
SCHOOLDistrict 300
Property Description
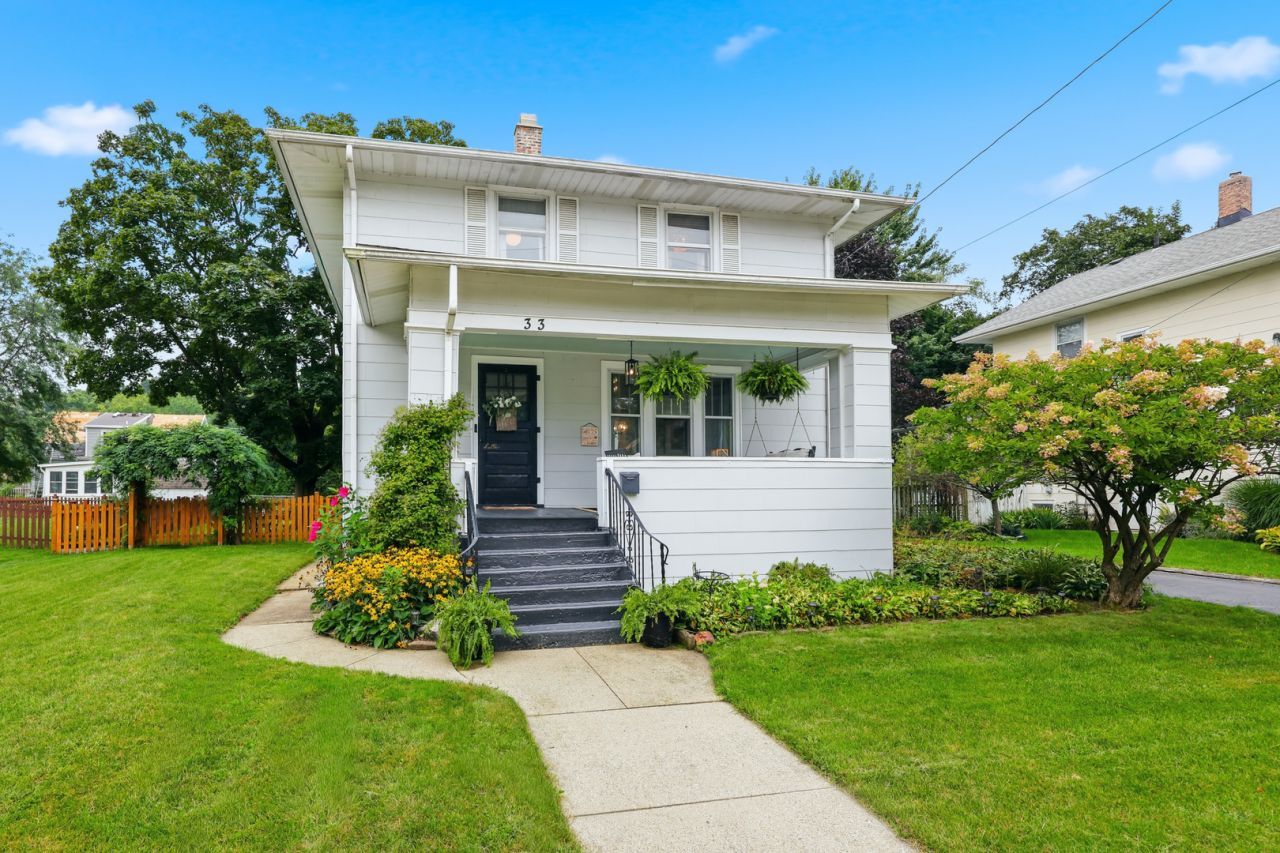
HISTORIC ALGONQUIN CHARM MEETS MODERN UPDATES JUST STEPS FROM THE HEART OF DOWNTOWN! Welcome to 33 Center St, a home filled with character, warmth, and thoughtful improvements throughout. From the moment you step inside, newer hardwood floors installed in 2023 make an immediate impression and flow into beautifully remodeled living and dining spaces, also completed in 2023. Whether you're hosting friends or enjoying a quiet night at home, these inviting spaces offer the perfect combination of charm and comfort. Thoughtful updates have been made throughout the home while preserving the personality that makes it so special. Both bathrooms were updated in 2021, the upstairs floors were just refinished, and fresh paint throughout gives the home a clean, refreshed feel. The kitchen combines charm and function with a new backsplash and refrigerator in 2026 and dishwasher in 2024. The laundry room was redone in 2021 and includes a washer and dryer new in 2021, adding another practical update to the home. The fully finished basement adds even more usable living space, complete with a versatile bonus room ready for a home office, gym, playroom, hobby room, bedroom or additional entertaining space. Step outside and you'll quickly see why the backyard is another standout feature. The spacious yard offers plenty of room to garden, play, entertain, or simply unwind. Spend summer evenings relaxing beneath the gazebo on the deck, gather around the fire pit as the weather cools, and enjoy having your own outdoor retreat right at home. The detached two-car garage is more than just a place to park, featuring a 14,000 BTU propane heater and 32-inch TV-an awesome setup for a workshop, hobby space, game-day hangout, or year-round garage. And then there's the location. Walk to downtown Algonquin and enjoy local restaurants, shops, community events, and the Fox River just minutes from your front door. Here, you get the character and charm of an established neighborhood without giving up the updates and conveniences today's buyers want. Beautifully updated, full of character, and surrounded by everything that makes downtown Algonquin special-33 Center St is ready to welcome you home.
Property Features
Property Type: Residential - Single Family
Basement: Yes
Basement: Finished, Full
Cooling: Central Air
Garage: 2
Heating: Natural Gas, Forced Air
Home Style: American 4-Sq.
Lot Size: 66 X 120
Roof Type: Asphalt
Taxes: $5,414
Year Built: 1918
Feature Descriptions
Additional rooms: Recreation Room
Appliances: Range, Microwave, Dishwasher, Refrigerator, Disposal
Association Includes: None
Dining Room: Separate
Exterior: Frame, Slate, Clad Trim
Laundry: In Unit, Sink
Lot Dimensions: 66 X 120
Parcel#: 1934301004
Parking: Yes, Detached, Garage
Sewer: Public Sewer
Total Rooms: 8
Township: Algonquin
Water: Public
Room Sizes
Recreation Room: 25X14
Bedroom 2: 11X14
Bedroom 3: 14X9
Bedroom 4: 14X11
Dining Room: 14X11
Kitchen: 11X11
Laundry: 7X12
Living Room: 22X14
Primary Bedroom: 14X11
Local Schools
High School: Dundee-Crown High School
Middle School: Algonquin Middle School
Elementary School: Eastview Elementary School
School District: District 300
Listed By / Shown By
Listed By
Agency Name: Berkshire Hathaway HomeServices American Heritage
Agency Phone: 847-364-6030
Shown By
Agent Name: Rick Anders
Agent Phone: (815) 543-4144
Agency Title: Dickerson & Nieman Realtors

Estimate Your Payment
Estimated Payment
$ 1,382.54 per month $823.46 Principal & Interest $451.17 Property Tax $107.92 Homeowner's InsuranceChange Payment Information

Rick Anders
Cell: (815) 543-4144
Email Me


Member Participants (and their affiliated licensees, if applicable) shall indicate on their websites that IDX information is provided exclusively for consumers’ personal non-commercial use, that it may not be used for any purpose other than to identify prospective properties consumers may be interested in purchasing, that the data is deemed reliable but is not guaranteed by MLS GRID, and that the use of the MLS GRID Data may be subject to an end user license agreement prescribed by the Member Participant’s applicable MLS if any and as amended from time to time. MLS GRID may, at its discretion, require use of other disclaimers as necessary to protect Member Participant, and/or their MLS from liability.
Based on information submitted to the MLS GRID. All data is obtained from various sources and may not have been verified by broker or MLS GRID. Supplied Open House Information is subject to change without notice. All information should be independently reviewed and verified for accuracy. Properties may or may not be listed by the office/agent presenting the information.
Privacy Policy / DMCA Notice / ADA Accessibility


This site is hosted, designed and copyright
© 1994 - 2026 by
Delta Media Group, Inc. -- Patent Pending --
33 Center Street | MLS# 12744639
This single family home located at 33 Center Street , Algonquin, IL 60102 is currently listed for sale with an asking price of $369,999. This property was built in 1918 and has 4 bedrooms and 1 full and 1 partial baths with 1968 sq. ft. Center Street is located within the District 300 school district. Search Algonquin real estate on rickanders.dickersonnieman.com today.