

BEDS4
BATHS2 full
SQUARE FEET2,072
MLS#2031475
STATUSActive
PROPERTY TYPEResidential - Single Family
SCHOOLMadison
Listing Courtesy of:
LPT Realty
Agency Phone: 877-366-2213

Property Description
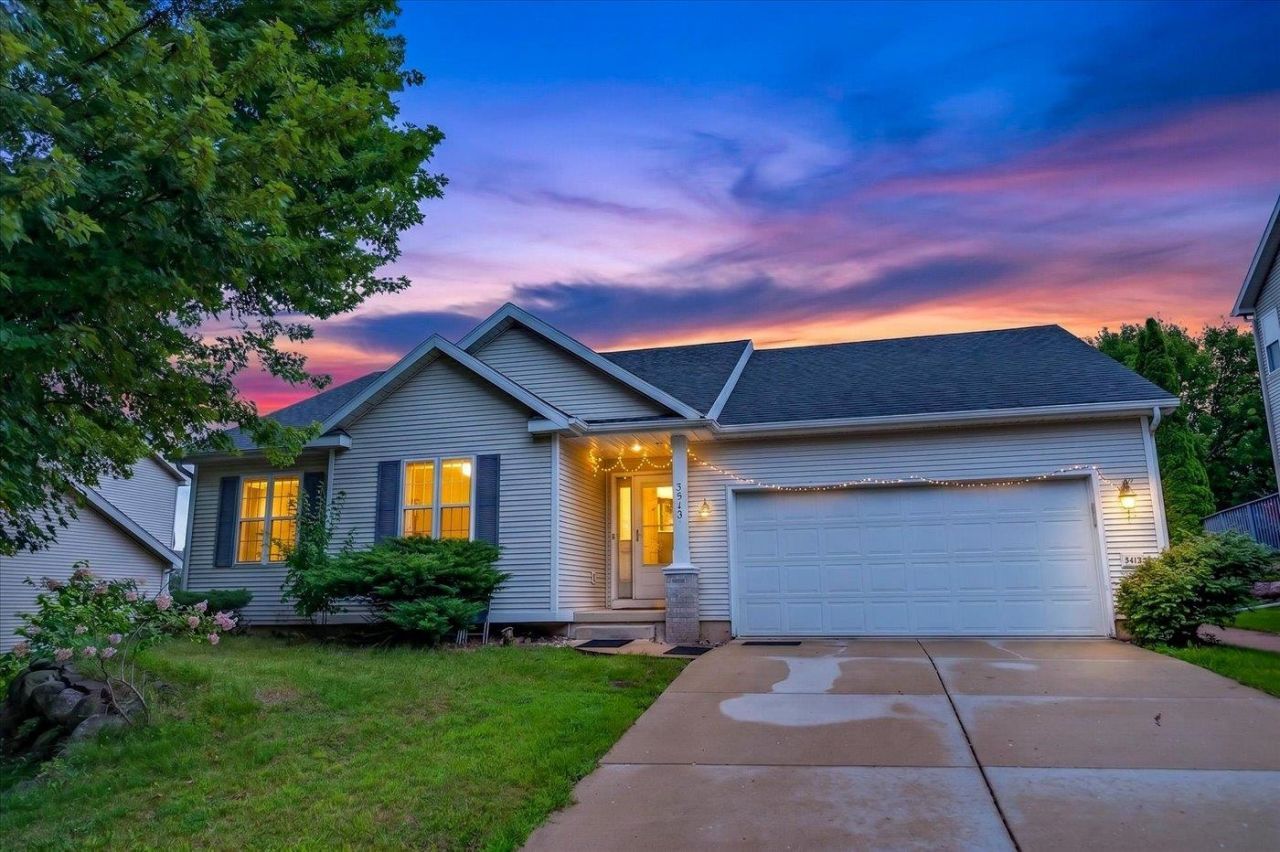
Charm and character await in this inviting Madison ranch! Vaulted ceilings and an open, airy layout set the tone from the moment you walk in, while the primary suite offers a true retreat with an oversized walk-in closet. Downstairs, the partially finished lower level is already stubbed for a 3rd full bath?a rare bonus offering room to grow. Outside, a two-tier deck overlooks mature landscaping, perfect for morning coffee or evening gatherings. Ideally situated on Madison's west side, you're just minutes from scenic walking trails, neighborhood parks, and an abundance of shopping and dining options. A wonderful blend of everyday comfort and long-term potential in a location that truly has it all!
Property Features
Property Type: Residential - Single Family
Fuel Type: Natural gas
Garage: 2 car attached
Lot Size:
Stories: 1.0
Taxes: $12,292
Year Built: 2002
Amenities
Vinyl
Feature Descriptions
Days on Site: 1
Exterior: Vinyl
Garage: 2 car, Attached
Heating/Cooling: Forced air, Central air
Lot: In subdivision
Water/Waste: Municipal water, Municipal sewer
Room Sizes
Primary Bedroom: 13x17 Level M
Bedroom 2: 10x11 Level M
Bedroom 3: 11x10 Level M
Bedroom 4: 16x10 Level L
Family Room: 22x15 Level L
Kitchen: 8x14 Level M
Living/Great Room: 17x13 Level M
Local Schools
High School: Memorial
Middle School: Toki
Elementary School: Chavez
School District: Madison
Listed By / Shown By
Listed By
Agency Name: LPT Realty
Agency Phone: 877-366-2213
Shown By
Agent Name: Rick Anders
Agent Phone: (815) 543-4144
Agency Title: Dickerson & Nieman Realtors
Estimate Your Payment
Estimated Payment
$ 2,245.19 per month $1,079.40 Principal & Interest $1,024.33 Property Tax $141.46 Homeowner's InsuranceChange Payment Information

Rick Anders
Cell: (815) 543-4144
Email Me

This information, provided by seller, listing broker, and other parties, may not have been verified.
Copyright © 2026 South Central Wisconsin MLS Corporation. All rights reserved
Privacy Policy / DMCA Notice / ADA Accessibility


This site is hosted, designed and copyright
© 1994 - 2026 by
Delta Media Group, Inc. -- Patent Pending --
3413 Dorchester Way | MLS# 2031475
This single family home located at 3413 Dorchester Way, Madison, WI 53719 is currently listed for sale with an asking price of $485,000. This property was built in 2002 and has 4 bedrooms and 2 full baths with 2072 sq. ft. Dorchester Way is located within the Madison school district. Search Madison real estate on rickanders.dickersonnieman.com today.