

BEDS6
BATHS3 full 1 partial
SQUARE FEET3,828
MLS#202604297
STATUSPENDING
PROPERTY TYPEResidential - Single Family
SCHOOLRockford 205
Property Description
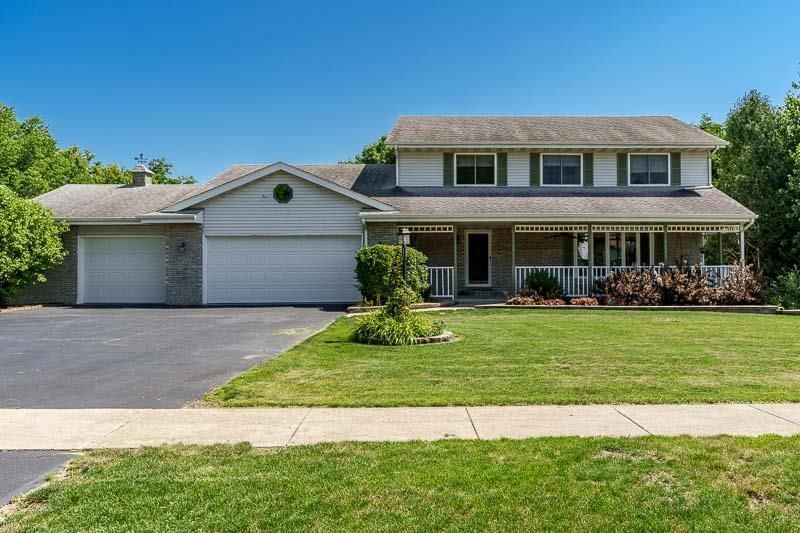
Set on a coveted corner lot this home makes an unforgettable first impression with its inviting large front porch... This spacious 6-bedroom, 3.5-bath home combines room to grow with a long list of meaningful improvements. Inside, nearly 2,500 square feet above grade unfolds with comfort and versatility in mind. The heart of the home is a stylishly remodeled kitchen, completed in 2024. Bathrooms have been beautifully updated as well, ensuring modern appeal throughout. Peace of mind comes standard, thanks to a brand-new 2025 furnace and energy-efficient windows installed in 2015. Downstairs, the finished walkout lower level adds another 1,340 square feet of flexible living space - ideal for a family room, home gym, guest quarters, or entertainment zone. With six bedrooms in total, there's ample room for everyone to spread out, whether you need dedicated offices, playrooms, or overnight accommodations. Step outside to a private backyard retreat, where a relaxing patio invites summer barbecues, morning coffee, and evenings under the stars. The generous corner setting offers extra breathing room and enhanced curb appeal. Blending thoughtful updates, generous square footage, and a sought-after location, this Cherry Valley gem is ready to welcome its next chapter. Don't miss your chance to make it yours.
Property Features
Property Type: Residential - Single Family
Basement: Yes
Cooling: Central Air
Fireplaces: 1
Garage: 3.5
Heating: Forced Air, Natural Gas
Home Style: 2 Story
Lot Size: 0.31 Acres
Roof Type: Shingle
Stories: 2.0
Taxes: $8,328
Appliances
Disposal
Dishwasher
Stove/Cooktop
Sump Pump
Water Softener
Feature Descriptions
Basement: Full
Days on Site: 45
Exterior: Siding
General Features: Laundry 1st Floor, L.L. Finished Space, Dog-Run/Invisible Fence
Sewer: City/Community
Water: City/Community
Room Sizes
Bedroom 1: 17 X 13 Level - Upper
Bedroom 2: 16 X 11 Level - Upper
Bedroom 3: 14 X 10 Level - Upper
Bedroom 4: 14 X 10 Level - Main
Kitchen: 14 X 10 Level - Main
Living Room: 21 X 14 Level - Main
Dining Room: 14 X 11 Level - Main
Family Room: 18 X 16 Level - Main
Yes: 25 X 17 Level - Walk Out
BR: 14 X 10 Level - Lower
BR: 14 X 12 Level - Lower
Local Schools
School District: Rockford 205
Listed By / Shown By
Listed By
Agency Name: DICKERSON & NIEMAN
Shown By
Agent Name: Rick Anders
Agent Phone: (815) 543-4144
Estimate Your Payment
Estimated Payment
$ 1,688.31 per month $879.10 Principal & Interest $694.00 Property Tax $115.21 Homeowner's InsuranceChange Payment Information

Rick Anders
Cell: (815) 543-4144
Email Me

Privacy Policy / DMCA Notice / ADA Accessibility


This site is hosted, designed and copyright
© 1994 - 2026 by
Delta Media Group, Inc. -- Patent Pending --
3418 Valley Woods Drive | MLS# 202604297
This single family home located at 3418 Valley Woods Drive, Cherry Valley, IL 61016 is currently listed for sale by DICKERSON & NIEMAN, with an asking price of $395,000. This property has 6 bedrooms and 3 full and 1 partial baths with 3828 sq. ft. Valley Woods Drive is located within the Rockford 205 school district. Search Cherry Valley real estate on rickanders.dickersonnieman.com today.