

BEDS4
BATHS2 full
SQUARE FEET3,416
MLS#12785608
STATUSActive
PROPERTY TYPEResidential - Single Family
SCHOOLDistrict 5
Property Description
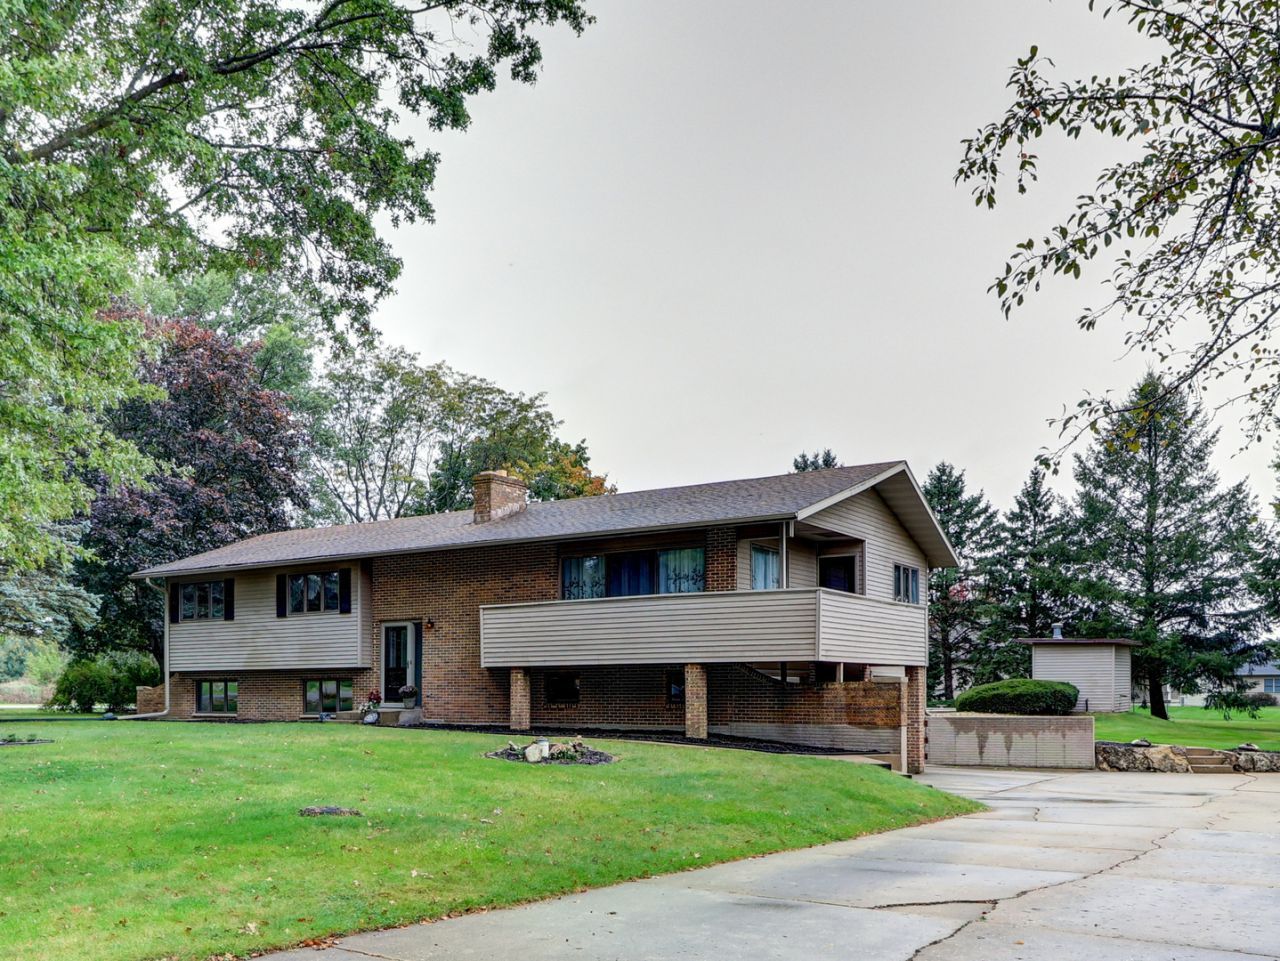
SPACE, CHARACTER & ENDLESS POSSIBILITIES! Welcome to this spacious 4-bedroom, 2-bath split-level home offering 2422 sq ft. of living space, situated on a corner lot in Snavely subdivision. One of the homes most distinctive features is the stunning Georgia marble fireplace, which serves as a beautiful focal point in the living room, extending through to the front entryway with its impressive stonework, creating a unique feature that can be appreciated from both sides. Another one of the home's standout features is the upper-level balcony, conveniently accessible from both the living room and dining area, providing the perfect spot to enjoy your morning coffee, relax outdoors, or entertain guests. The master bedroom also features its own walkout deck leading to the backyard, adding another wonderful connection to the outdoors. Step outside and discover even more possibilities! The spacious yard features an in-ground swimming pool and surrounding patio area, offering the opportunity to create your very own backyard retreat. Additional highlights include an attached 2-car garage, new central air conditioning installed in 2024, and a new water heater in February 2026. With its impressive square footage, multiple outdoor living spaces, established setting, and incredible potential, this home is ready for its next chapter. Selling as is.
Property Features
Property Type: Residential - Single Family
Basement: Yes
Basement: Finished, Partial
Cooling: Central Air
Fireplaces: 1
Garage: 2
Heating: Gas
Lot Size: 0.71 Acres
Roof Type: Asphalt
Taxes: $4,393
Year Built: 1976
Feature Descriptions
Additional rooms: Eating Area
Additional Structures: Pool House, Shed(s)
Appliances: Range, Dishwasher, Refrigerator, Washer, Dryer, Water Softener Owned
Association Includes: None
Exterior: Vinyl Siding, Brick
Fireplace: Gas Log
Lot: Corner Lot
Lot Dimensions: 144x214
Parcel#: 11102510040000
Parking: Concrete, Yes, Attached, Garage
Sewer: Septic Tank
Total Rooms: 9
Township: Sterling
Water: Well
Room Sizes
Eating Area: 12X11
Bedroom 2: 11X13
Bedroom 3: 10X10
Bedroom 4: 11X13
Dining Room: 14X13
Family Room: 32X25
Kitchen: 9X4
Laundry: 8X10
Living Room: 32X14
Primary Bedroom: 15X12
Local Schools
High School: Sterling High School
School District: District 5
Listed By / Shown By
Listed By
Agency Name: United Country Sauk Valley Realty
Agency Phone: 815-626-1771
Shown By
Agent Name: Rick Anders
Agent Phone: (815) 543-4144
Agency Title: Dickerson & Nieman Realtors

Estimate Your Payment
Estimated Payment
$ 1,171.60 per month $712.18 Principal & Interest $366.08 Property Tax $93.33 Homeowner's InsuranceChange Payment Information

Rick Anders
Cell: (815) 543-4144
Email Me


Member Participants (and their affiliated licensees, if applicable) shall indicate on their websites that IDX information is provided exclusively for consumers’ personal non-commercial use, that it may not be used for any purpose other than to identify prospective properties consumers may be interested in purchasing, that the data is deemed reliable but is not guaranteed by MLS GRID, and that the use of the MLS GRID Data may be subject to an end user license agreement prescribed by the Member Participant’s applicable MLS if any and as amended from time to time. MLS GRID may, at its discretion, require use of other disclaimers as necessary to protect Member Participant, and/or their MLS from liability.
Based on information submitted to the MLS GRID. All data is obtained from various sources and may not have been verified by broker or MLS GRID. Supplied Open House Information is subject to change without notice. All information should be independently reviewed and verified for accuracy. Properties may or may not be listed by the office/agent presenting the information.
Privacy Policy / DMCA Notice / ADA Accessibility


This site is hosted, designed and copyright
© 1994 - 2026 by
Delta Media Group, Inc. -- Patent Pending --
3801 19th Avenue | MLS# 12785608
This single family home located at 3801 19th Avenue, Sterling, IL 61081 is currently listed for sale with an asking price of $320,000. This property was built in 1976 and has 4 bedrooms and 2 full baths with 3416 sq. ft. 19th Avenue is located within the District 5 school district. Search Sterling real estate on rickanders.dickersonnieman.com today.