

BEDS3
BATHS2 full
SQUARE FEET1,916
MLS#12696625
STATUSNew
PROPERTY TYPEResidential - Single Family
SUBDIVISIONCooney Heights
SCHOOLDistrict 156
Property Description
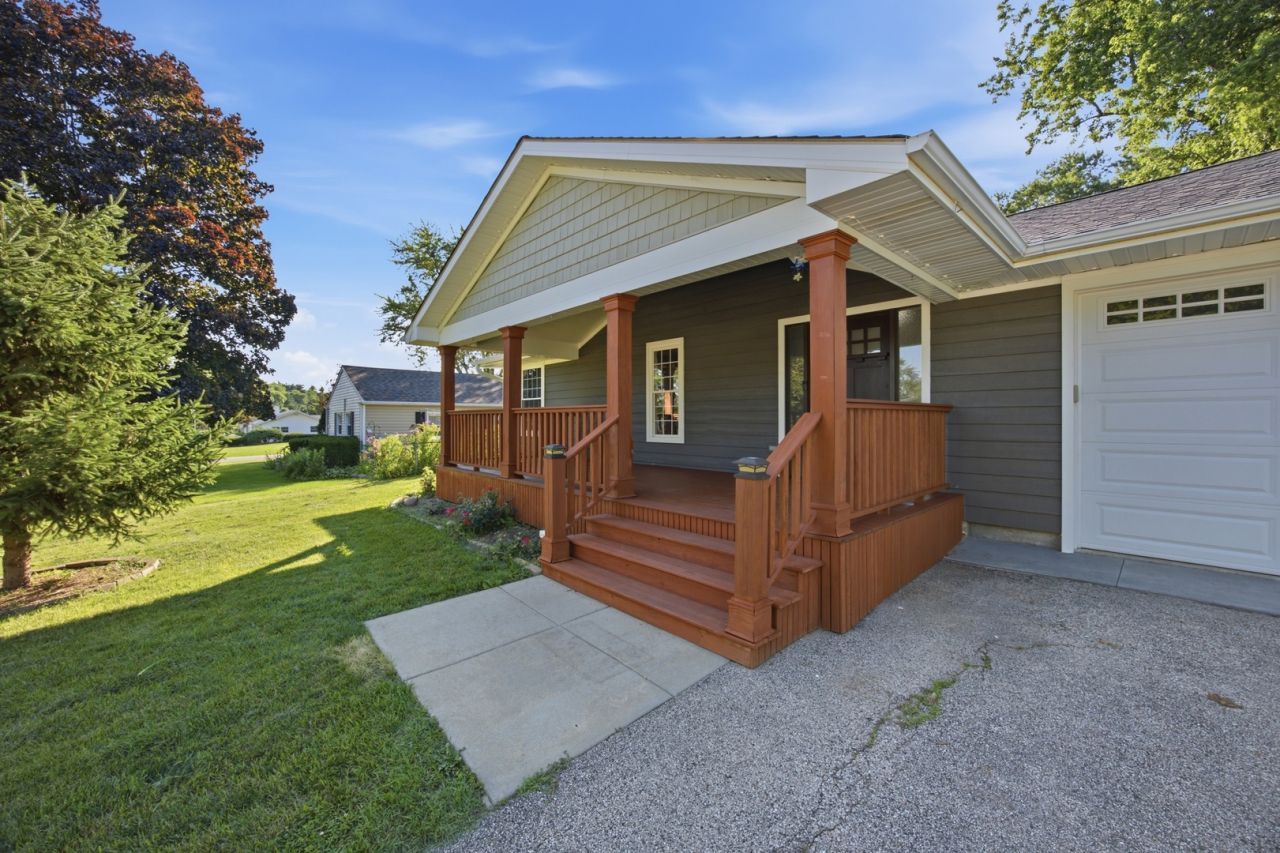
Prepare to be wowed by this stunning, fully remodeled show-stopper! Completely renovated in 2021 with a huge kitchen addition that takes this home far beyond your typical ranch! Step inside through a spacious foyer complete with a built-in coat rack, setting the tone for the thoughtful design throughout. The fully customized kitchen is the heart of the home, featuring beautiful gray cabinetry, a large island, and gorgeous granite countertops. The open-concept addition seamlessly connects the kitchen, dining room, living room, and bar area - an entertainer's dream both inside and out, with a sliding door leading to a stamped concrete patio perfect for gatherings. This home offers 3 bedrooms and 2 gorgeous, updated bathrooms, plus crown molding throughout the main living area and a beautiful mix of ceramic tile and hardwood flooring. Primary bedroom has an amazing walk in closet. 2nd bedroom has built in closet. Major systems have been updated too, including newer roof, siding, and furnace, offering peace of mind for years to come. The finished basement adds even more living space, with an additional room, family room, and full bathroom - ideal for guests, a home office, or extra recreation space. For added convenience, this home features two full sets of washer and dryers - one on the main level and one in basement. Outside, enjoy a nicely sized backyard that's a gardener's delight, featuring peach, apple, pear, and cherry trees. The garage is currently being used as storage and a third bedroom but can easily be converted back to a traditional garage, offering flexibility to suit your needs. Big spacious yard that is fully fenced with a shed. With incredible updates throughout and space to entertain both indoors and out, this home truly has it all!
Property Features
Property Type: Residential - Single Family
Basement: Yes
Basement: Finished, Partial
Cooling: Wall Unit(s)
Garage: 1
Heating: Natural Gas, Forced Air
Lot Size: 0.23 Acres
Roof Type: Asphalt
Taxes: $5,910
Year Built: 1954
Amenities
Wet Bar
1st Floor Bedroom
1st Floor Full Bath
Walk-In Closet(s)
Open Floorplan
Granite Counters
Pantry
Feature Descriptions
Additional rooms: Recreation Room, Foyer, Walk In Closet
Additional Structures: Shed(s)
Appliances: Range, Microwave, Dishwasher, Refrigerator, Washer, Dryer, Stainless Steel Appliance(s), Gas Cooktop
Association Includes: None
Bath Features: No Tub
Dining Room: Combined w/ LivRm
Exterior: Vinyl Siding
Laundry: Main Level, In Unit
Lot Dimensions: 60X168
Parcel#: 0934234019
Parking: Asphalt, Garage Door Opener, Yes, Garage Owned, Attached, Garage
Sewer: Public Sewer
Total Rooms: 8
Township: McHenry
Water: Public
Room Sizes
Recreation Room: 10X19
Foyer: 11X12
Walk In Closet: 9X8
Bedroom 2: 13X11
Bedroom 3: 12X11
Dining Room: 12X13
Family Room: 22X12
Kitchen: 14X19
Laundry: 33X11
Living Room: 11X21
Primary Bedroom: 13X12
Local Schools
High School: Mchenry Campus
Middle School: Mchenry Middle School
School District: District 156
Listed By / Shown By
Listed By
Agency Name: eXp Realty
Agency Phone: 815-528-5000
Shown By
Agent Name: Rick Anders
Agent Phone: (815) 543-4144
Agency Title: Dickerson & Nieman Realtors

Estimate Your Payment
Estimated Payment
$ 1,423.62 per month $823.24 Principal & Interest $492.50 Property Tax $107.89 Homeowner's InsuranceChange Payment Information

Rick Anders
Cell: (815) 543-4144
Email Me


Member Participants (and their affiliated licensees, if applicable) shall indicate on their websites that IDX information is provided exclusively for consumers’ personal non-commercial use, that it may not be used for any purpose other than to identify prospective properties consumers may be interested in purchasing, that the data is deemed reliable but is not guaranteed by MLS GRID, and that the use of the MLS GRID Data may be subject to an end user license agreement prescribed by the Member Participant’s applicable MLS if any and as amended from time to time. MLS GRID may, at its discretion, require use of other disclaimers as necessary to protect Member Participant, and/or their MLS from liability.
Based on information submitted to the MLS GRID. All data is obtained from various sources and may not have been verified by broker or MLS GRID. Supplied Open House Information is subject to change without notice. All information should be independently reviewed and verified for accuracy. Properties may or may not be listed by the office/agent presenting the information.
Privacy Policy / DMCA Notice / ADA Accessibility


This site is hosted, designed and copyright
© 1994 - 2026 by
Delta Media Group, Inc. -- Patent Pending --
4220 Ponca Street | MLS# 12696625
This single family home located at 4220 Ponca Street , McHenry, IL 60050 is currently listed for sale with an asking price of $369,900. This property was built in 1954 and has 3 bedrooms and 2 full baths with 1916 sq. ft. Ponca Street is located in the Cooney Heights subdivision within the District 156 school district. Search Cooney Heights real estate on rickanders.dickersonnieman.com today.