

BEDS3
BATHS1 full
SQUARE FEET1,008
MLS#2031395
STATUSActive
PROPERTY TYPEResidential - Single Family
SCHOOLSun Prairie
Listing Courtesy of:
Wisconsin Real Estate Prof, LLC
Agency Phone: 608-220-3528

Property Description
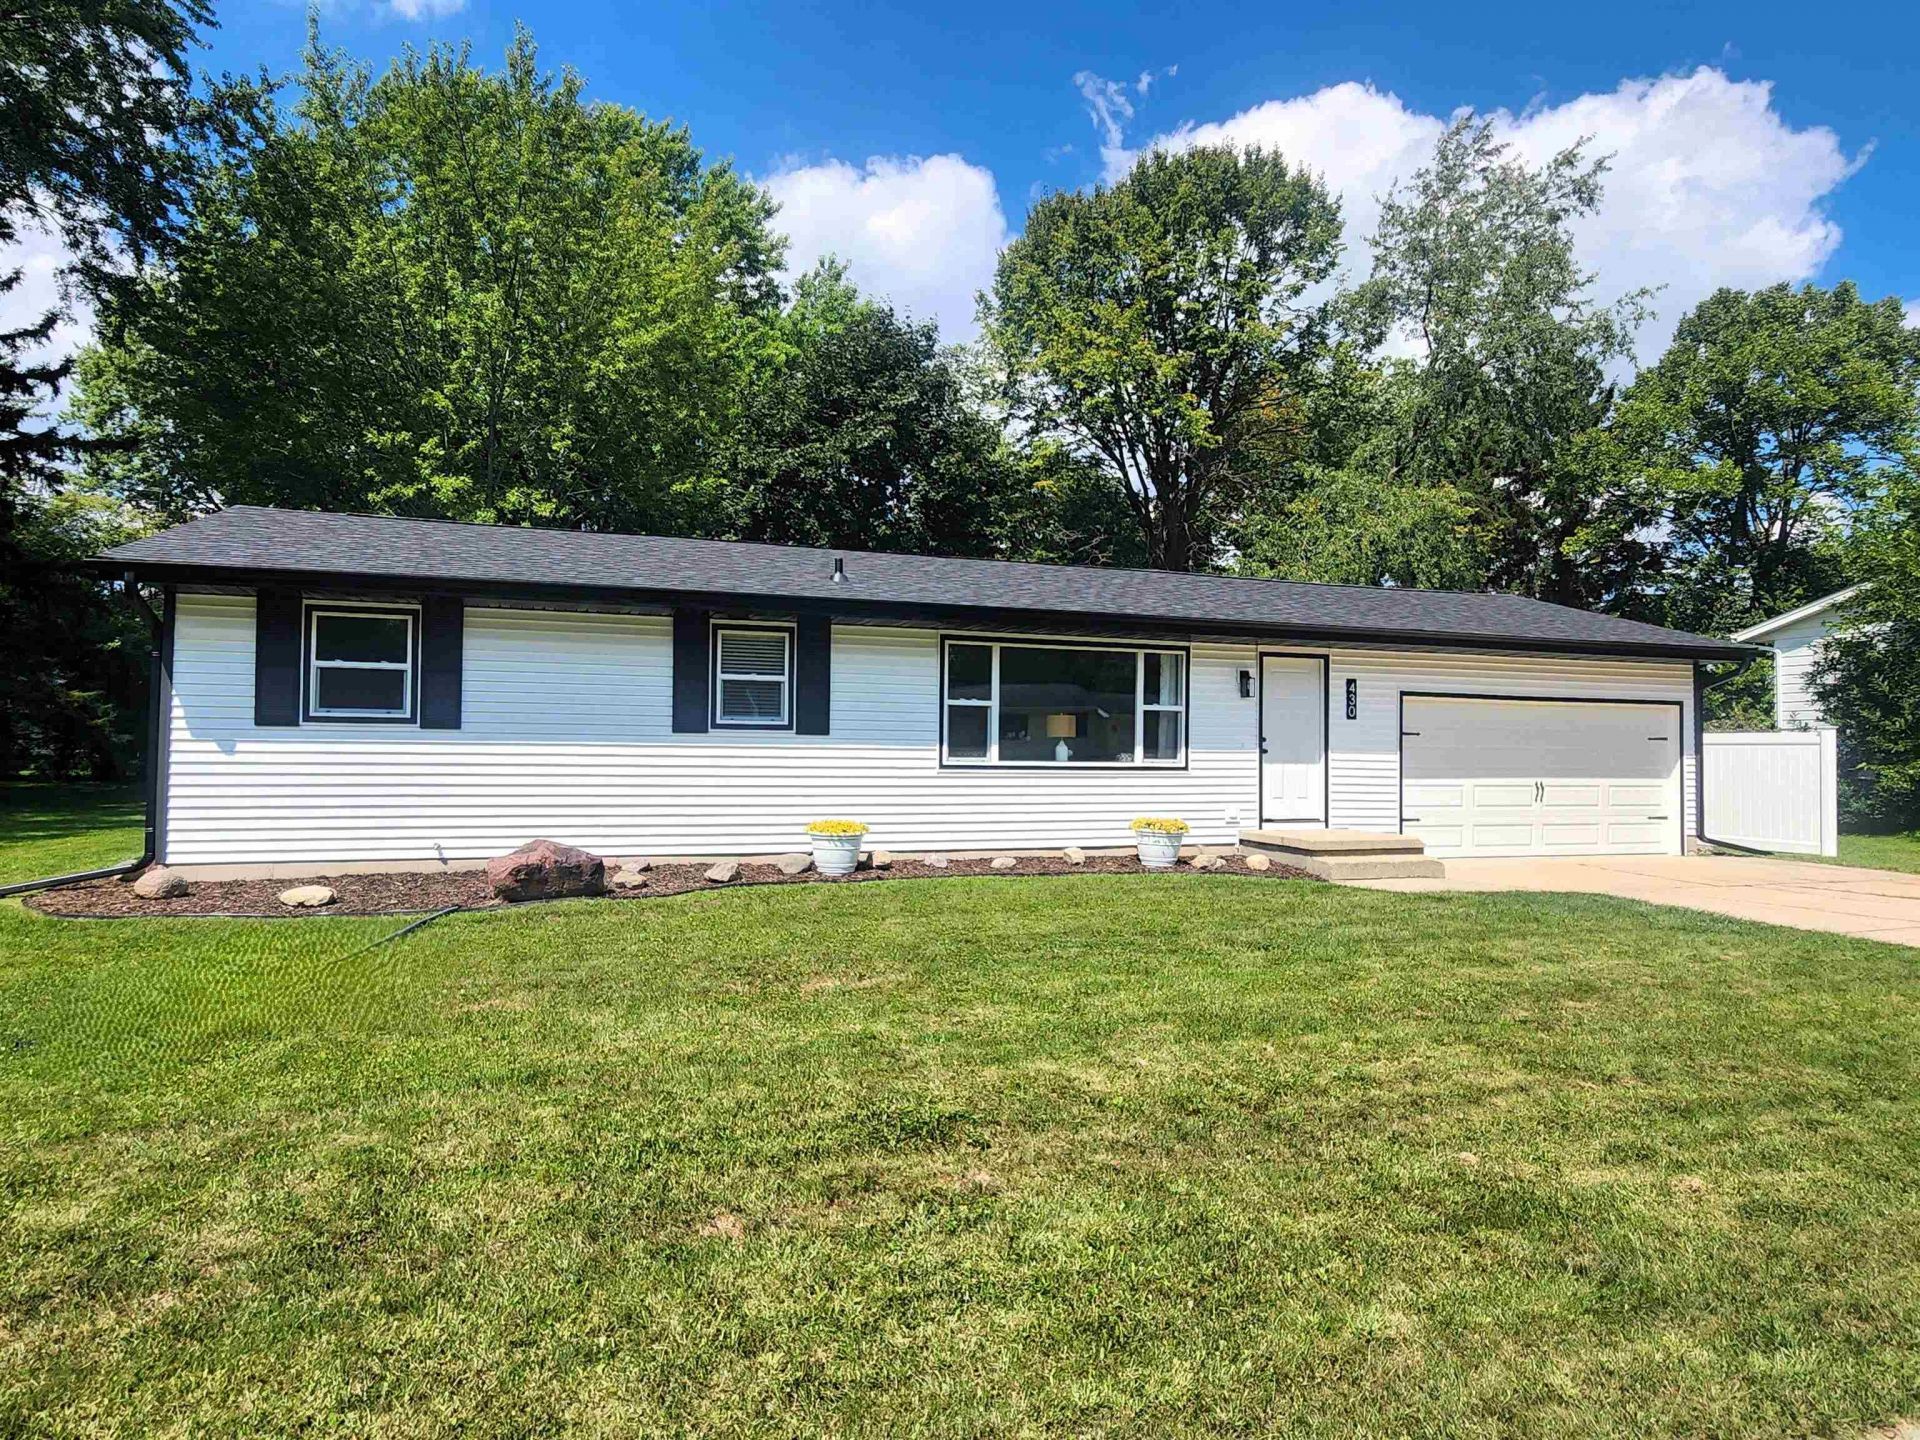
Updates in 2026 include new roof, vinyl siding w/ LP smartside trim, windows, exterior/patio doors, soffit/fascia, gutters with oversized down spouts, sump pump ,blown in insulation in the attic, garage door and opener, Lennox furnace, Lennox air conditioner, water heater, water softener, bathtub w/ tile surround, bathroom vanity w/ quartz top, bathroom tile floor, laminate flooring, carpet, kitchen cabinets, stainless steel whirlpool appliances, kitchen countertops, tile backsplash, interior paint, interior doors, light fixtures, interior white craftsman style trim, professional duct cleaning, 6' privacy side yard fence, and landscaping. 12x10 shed with new overhead door located in the back yard. Garage is wired with 240V outlet.
Property Features
Property Type: Residential - Single Family
Fuel Type: Natural gas
Garage: 2 car attached
Lot Size:
Stories: 1.0
Taxes: $5,481
Year Built: 1967
Amenities
Vinyl
Feature Descriptions
Days on Site: 2
Exterior: Vinyl
Garage: 2 car, Attached, Opener
Heating/Cooling: Forced air, Central air
Lot: Sidewalk
Outbuilding(s): Yes
Water/Waste: Municipal water, Municipal sewer
Room Sizes
Primary Bedroom: 12x11 Level M
Bedroom 2: 11x10 Level M
Bedroom 3: 11x10 Level M
Kitchen: 9x8 Level M
Laundry Room: 8x7 Level L
Living/Great Room: 20x11 Level M
Local Schools
High School: Sun Prairie East
Middle School: Patrick Marsh
Elementary School: Eastside
School District: Sun Prairie
Listed By / Shown By
Listed By
Agency Name: Wisconsin Real Estate Prof, LLC
Agency Phone: 608-220-3528
Shown By
Agent Name: Rick Anders
Agent Phone: (815) 543-4144
Agency Title: Dickerson & Nieman Realtors
Estimate Your Payment
Estimated Payment
$ 1,438.22 per month $867.75 Principal & Interest $456.75 Property Tax $113.72 Homeowner's InsuranceChange Payment Information

Rick Anders
Cell: (815) 543-4144
Email Me

This information, provided by seller, listing broker, and other parties, may not have been verified.
Copyright © 2026 South Central Wisconsin MLS Corporation. All rights reserved
Privacy Policy / DMCA Notice / ADA Accessibility


This site is hosted, designed and copyright
© 1994 - 2026 by
Delta Media Group, Inc. -- Patent Pending --
430 Woodview Drive | MLS# 2031395
This single family home located at 430 Woodview Drive, Sun Prairie, WI 53590 is currently listed for sale with an asking price of $389,900. This property was built in 1967 and has 3 bedrooms and 1 full baths with 1008 sq. ft. Woodview Drive is located within the Sun Prairie school district. Search Sun Prairie real estate on rickanders.dickersonnieman.com today.