

BEDS0
BATHS
MLS#2031198
STATUSActive
PROPERTY TYPEMulti Unit - Multiple
SUBDIVISIONPleasant Hill
SCHOOLDeForest
Listing Courtesy of:
Collective Real Estate Group
Agency Phone: 608-662-7777

Property Description
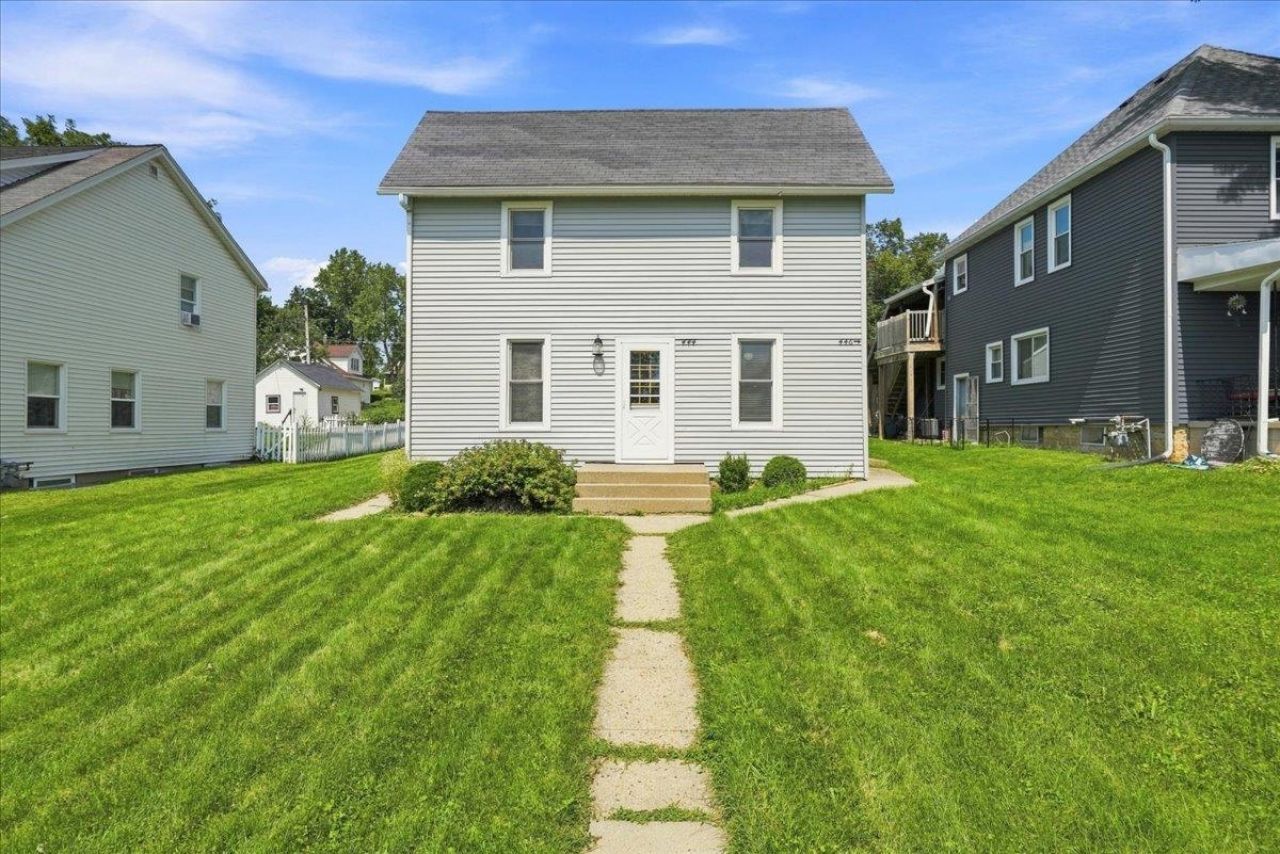
Great location for an investment property or owner occupancy, close to schools & just a short commute to Madison. Well-maintained 2-flat features 2 bedrooms/1 bath in each unit has always been easy to fill. Lower unit was rented to seller's brother & is currently available for owner occupancy or ready to rent & includes a garage space plus additional outside parking. Upper unit is rented through 8/13/27 & includes 2 outside parking stalls. Tenants pay gas & electricity. Numerous updates include central air (2021), water heaters (2020), water softener (2022), exterior and screen doors (2019), garage & home flat roofs (2019), gutters & downspouts (2019), in-unit laundry (2018), stackable washer & dryers (2025), windows (2012), and more. A great opportunity to add to your investment portfolio or live in one unit while generating rental income. Please allow 24-hour notice for showings. Photos of the upstairs unit were taken prior to the current tenant's occupancy. 24 hour notice required.
Property Features
Property Type: Multi Unit - Multiple
Fuel Type: Natural Gas
Home Style: 2 flat-up and down
Taxes: $4,400
Year Built: 1900
Units
Unit 1:
Bedrooms: 2
Full Baths: 1
Parking Description: 1 Car Garage
Square Feet: 700
Unit 2:
Bedrooms: 2
Full Baths: 1
Parking Description: 2 Space
Square Feet: 750
Amenities
Aluminum/Steel
Feature Descriptions
Days on Site: 4
Exterior: Aluminum/Steel
Units: 2
Water/Waste: Municipal sewer, Municipal water
Local Schools
High School: DeForest
Middle School: DeForest
School District: DeForest
Listed By / Shown By
Listed By
Agency Name: Collective Real Estate Group
Agency Phone: 608-662-7777
Shown By
Agent Name: Rick Anders
Agent Phone: (815) 543-4144
Agency Title: Dickerson & Nieman Realtors
Estimate Your Payment
Estimated Payment
$ 1,310.38 per month $834.36 Principal & Interest $366.67 Property Tax $109.35 Homeowner's InsuranceChange Payment Information

Rick Anders
Cell: (815) 543-4144
Email Me

This information, provided by seller, listing broker, and other parties, may not have been verified.
Copyright © 2026 South Central Wisconsin MLS Corporation. All rights reserved
Privacy Policy / DMCA Notice / ADA Accessibility


This site is hosted, designed and copyright
© 1994 - 2026 by
Delta Media Group, Inc. -- Patent Pending --
444-446 E Holum Street | MLS# 2031198
This multi-family property located at 444-446 E Holum Street, Deforest, WI 53532 is currently listed for sale with an asking price of $374,900. 444-446 E Holum Street is located within the DeForest school district. Search Deforest real estate on rickanders.dickersonnieman.com today.