

BEDS4
BATHS2 full 2 partial
SQUARE FEET3,120
MLS#2029089
STATUSActive
PROPERTY TYPEResidential - Single Family
SCHOOLLancaster
Listing Courtesy of:
Platteville Realty LLC
Agency Phone: 608-348-4200

Property Description
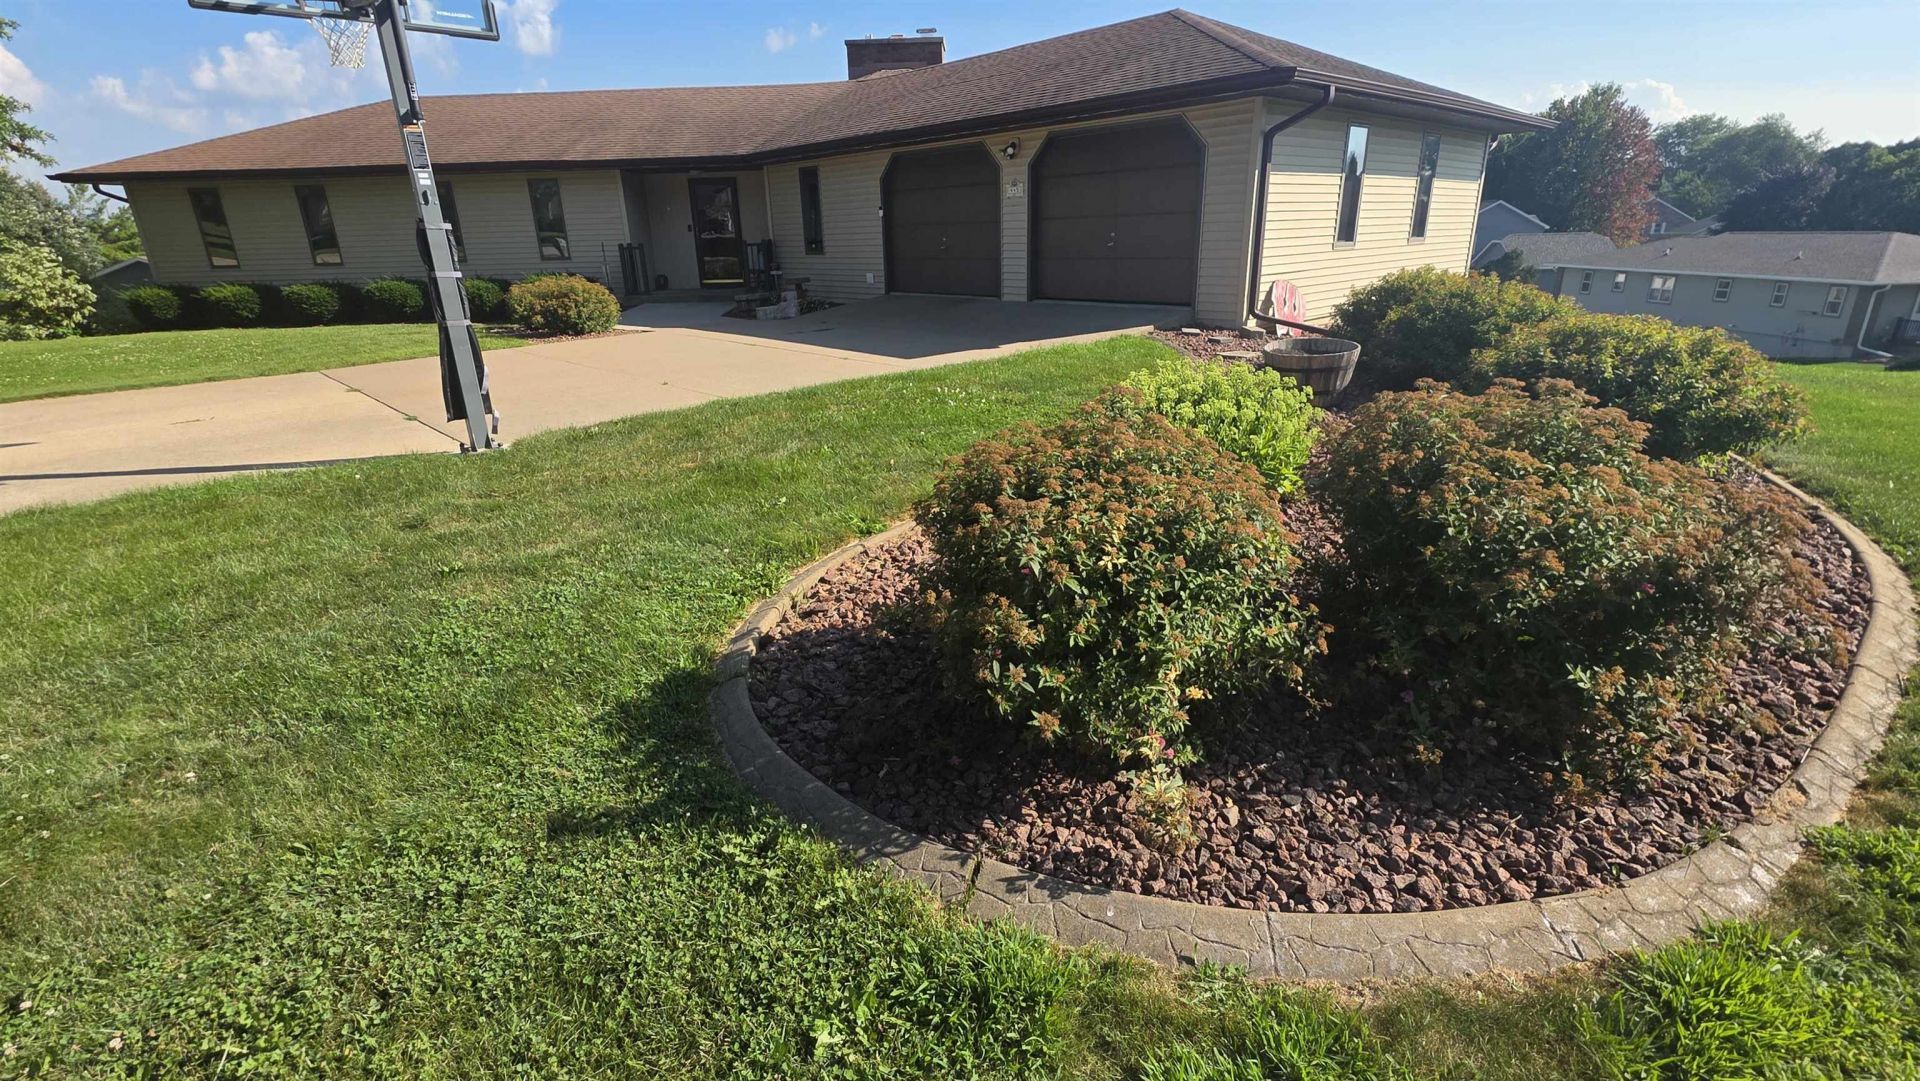
This wonderous location is only the beginning of all the good this home offers. This ranch home was built in 1983 and offers 4 bedrooms with one of them being a master suite with a walk-in shower. Many updates over the years including the kitchen cabinets and countertops and some bathroom work. Two full baths, laundry, and half bath are all conveniently on the main level. The large unique living room and kitchen are all centered around the brick fireplace with multiple wood beams, vaulted ceilings, and gas fireplace. The living area has two patio doors that walk out to the wrap around deck finished with composite decking and railing. The garage is two car, zero entry into the home and has a precast floor adding to the lower level for storage.
Property Features
Property Type: Residential - Single Family
Fuel Type: Natural gas
Garage: 2 car attached
Lot Size:
Stories: 1.0
Taxes: $4,434
Year Built: 1983
Amenities
Vinyl
Feature Descriptions
Days on Site: 31
Exterior: Vinyl
Garage: 2 car, Attached
Heating/Cooling: Forced air, Central air
Water/Waste: Municipal water, Municipal sewer
Room Sizes
Primary Bedroom: 12x14 Level M
Bedroom 2: 9x11 Level M
Bedroom 3: 9x11 Level M
Bedroom 4: 11x13 Level L
Dining Room: 8x10 Level L
Kitchen: 12x15 Level M
Living/Great Room: 18x18 Level M
Local Schools
High School: Lancaster
Middle School: Lancaster
School District: Lancaster
Listed By / Shown By
Listed By
Agency Name: Platteville Realty LLC
Agency Phone: 608-348-4200
Shown By
Agent Name: Rick Anders
Agent Phone: (815) 543-4144
Agency Title: Dickerson & Nieman Realtors
Estimate Your Payment
Estimated Payment
$ 1,399.05 per month $910.26 Principal & Interest $369.50 Property Tax $119.29 Homeowner's InsuranceChange Payment Information

Rick Anders
Cell: (815) 543-4144
Email Me

This information, provided by seller, listing broker, and other parties, may not have been verified.
Copyright © 2026 South Central Wisconsin MLS Corporation. All rights reserved
Privacy Policy / DMCA Notice / ADA Accessibility


This site is hosted, designed and copyright
© 1994 - 2026 by
Delta Media Group, Inc. -- Patent Pending --
445 Arbor Oaks Lane | MLS# 2029089
This single family home located at 445 Arbor Oaks Lane, Lancaster, WI 53813 is currently listed for sale with an asking price of $409,000. This property was built in 1983 and has 4 bedrooms and 2 full and 2 partial baths with 3120 sq. ft. Arbor Oaks Lane is located within the Lancaster school district. Search Lancaster real estate on rickanders.dickersonnieman.com today.