

BEDS4
BATHS3 full
SQUARE FEET2,230
MLS#2029711
STATUSActive
PROPERTY TYPEResidential - Single Family
SUBDIVISIONGrandview Commons
SCHOOLMadison
Listing Courtesy of:
Collective Real Estate Group
Agency Phone: 608-662-7777

Property Description
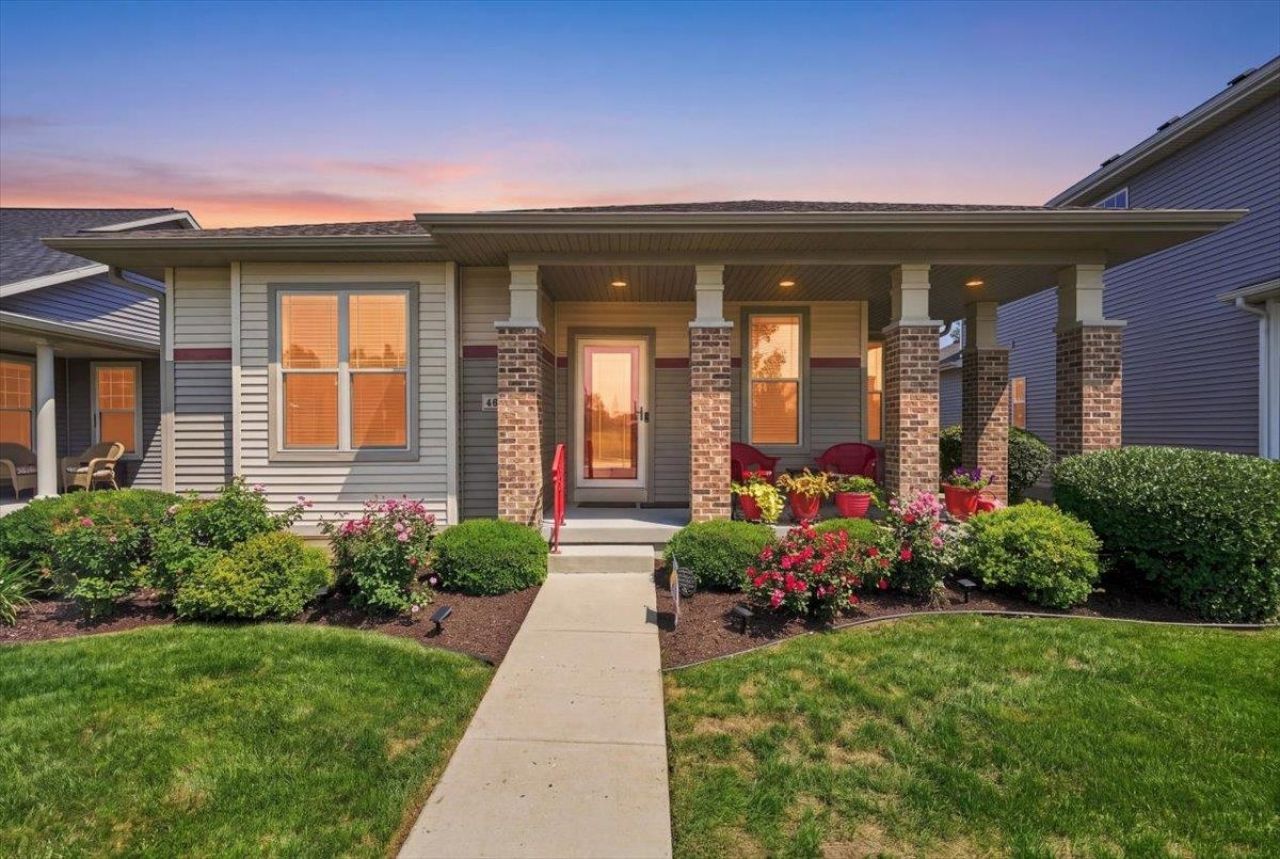
Showings start at OH 8/30 12-2pm! Immaculate 4-bedroom, 3-bath ranch offering comfortable living with thoughtful upgrades throughout. The primary bedroom features an impressive 11-foot tray ceiling, while the great room offers a cozy gas fireplace with TV connection above. Enjoy ceiling fans with lights in every room, custom Graber blinds, heated bathrooms, pocket doors, radon detection, and a convenient technology bar. Outdoor living includes an L-shaped front porch, patio, and maintenance-free Trex deck. The oversized garage, low-maintenance side yard, and solar energy add even more convenience. Ideally located across from a park with beautiful sunset views. Solar Panels Included!
Property Features
Property Type: Residential - Single Family
Fuel Type: Natural gas
Garage: 2 car attached
Lot Size:
Stories: 1.0
Taxes: $8,877
Year Built: 2016
Amenities
Vinyl
Feature Descriptions
Days on Site: 24
Exterior: Vinyl
Garage: 2 car, Attached
Heating/Cooling: Forced air, Central air
Lot: Adjacent park/public land, Sidewalk, In subdivision
Water/Waste: Municipal water, Municipal sewer
Room Sizes
Primary Bedroom: 15x13 Level M
Bedroom 2: 12x10 Level M
Bedroom 3: 10x10 Level M
Bedroom 4: 20x14 Level L
Family Room: 14x10 Level L
Kitchen: 13x12 Level M
Living/Great Room: 19x17 Level M
Local Schools
High School: Lafollette
Middle School: Sennett
Elementary School: Elvehjem
School District: Madison
Listed By / Shown By
Listed By
Agency Name: Collective Real Estate Group
Agency Phone: 608-662-7777
Shown By
Agent Name: Rick Anders
Agent Phone: (815) 543-4144
Agency Title: Dickerson & Nieman Realtors
Estimate Your Payment
Estimated Payment
$ 1,998.37 per month $1,112.78 Principal & Interest $739.75 Property Tax $145.83 Homeowner's InsuranceChange Payment Information

Rick Anders
Cell: (815) 543-4144
Email Me

This information, provided by seller, listing broker, and other parties, may not have been verified.
Copyright © 2026 South Central Wisconsin MLS Corporation. All rights reserved
Privacy Policy / DMCA Notice / ADA Accessibility


This site is hosted, designed and copyright
© 1994 - 2026 by
Delta Media Group, Inc. -- Patent Pending --
463 North Star Drive | MLS# 2029711
This single family home located at 463 North Star Drive, Madison, WI 53718 is currently listed for sale with an asking price of $500,000. This property was built in 2016 and has 4 bedrooms and 3 full baths with 2230 sq. ft. North Star Drive is located in the Grandview Commons subdivision within the Madison school district. Search Grandview Commons real estate on rickanders.dickersonnieman.com today.