

BEDS3
BATHS1 full 1 partial
SQUARE FEET2,014
MLS#2030773
STATUSActive
PROPERTY TYPEResidential - Single Family
SUBDIVISIONRolling Meadows
SCHOOLMadison
Listing Courtesy of:
Weichert, Realtors- Lakepoint
Agency Phone: 608-721-8002

Property Description
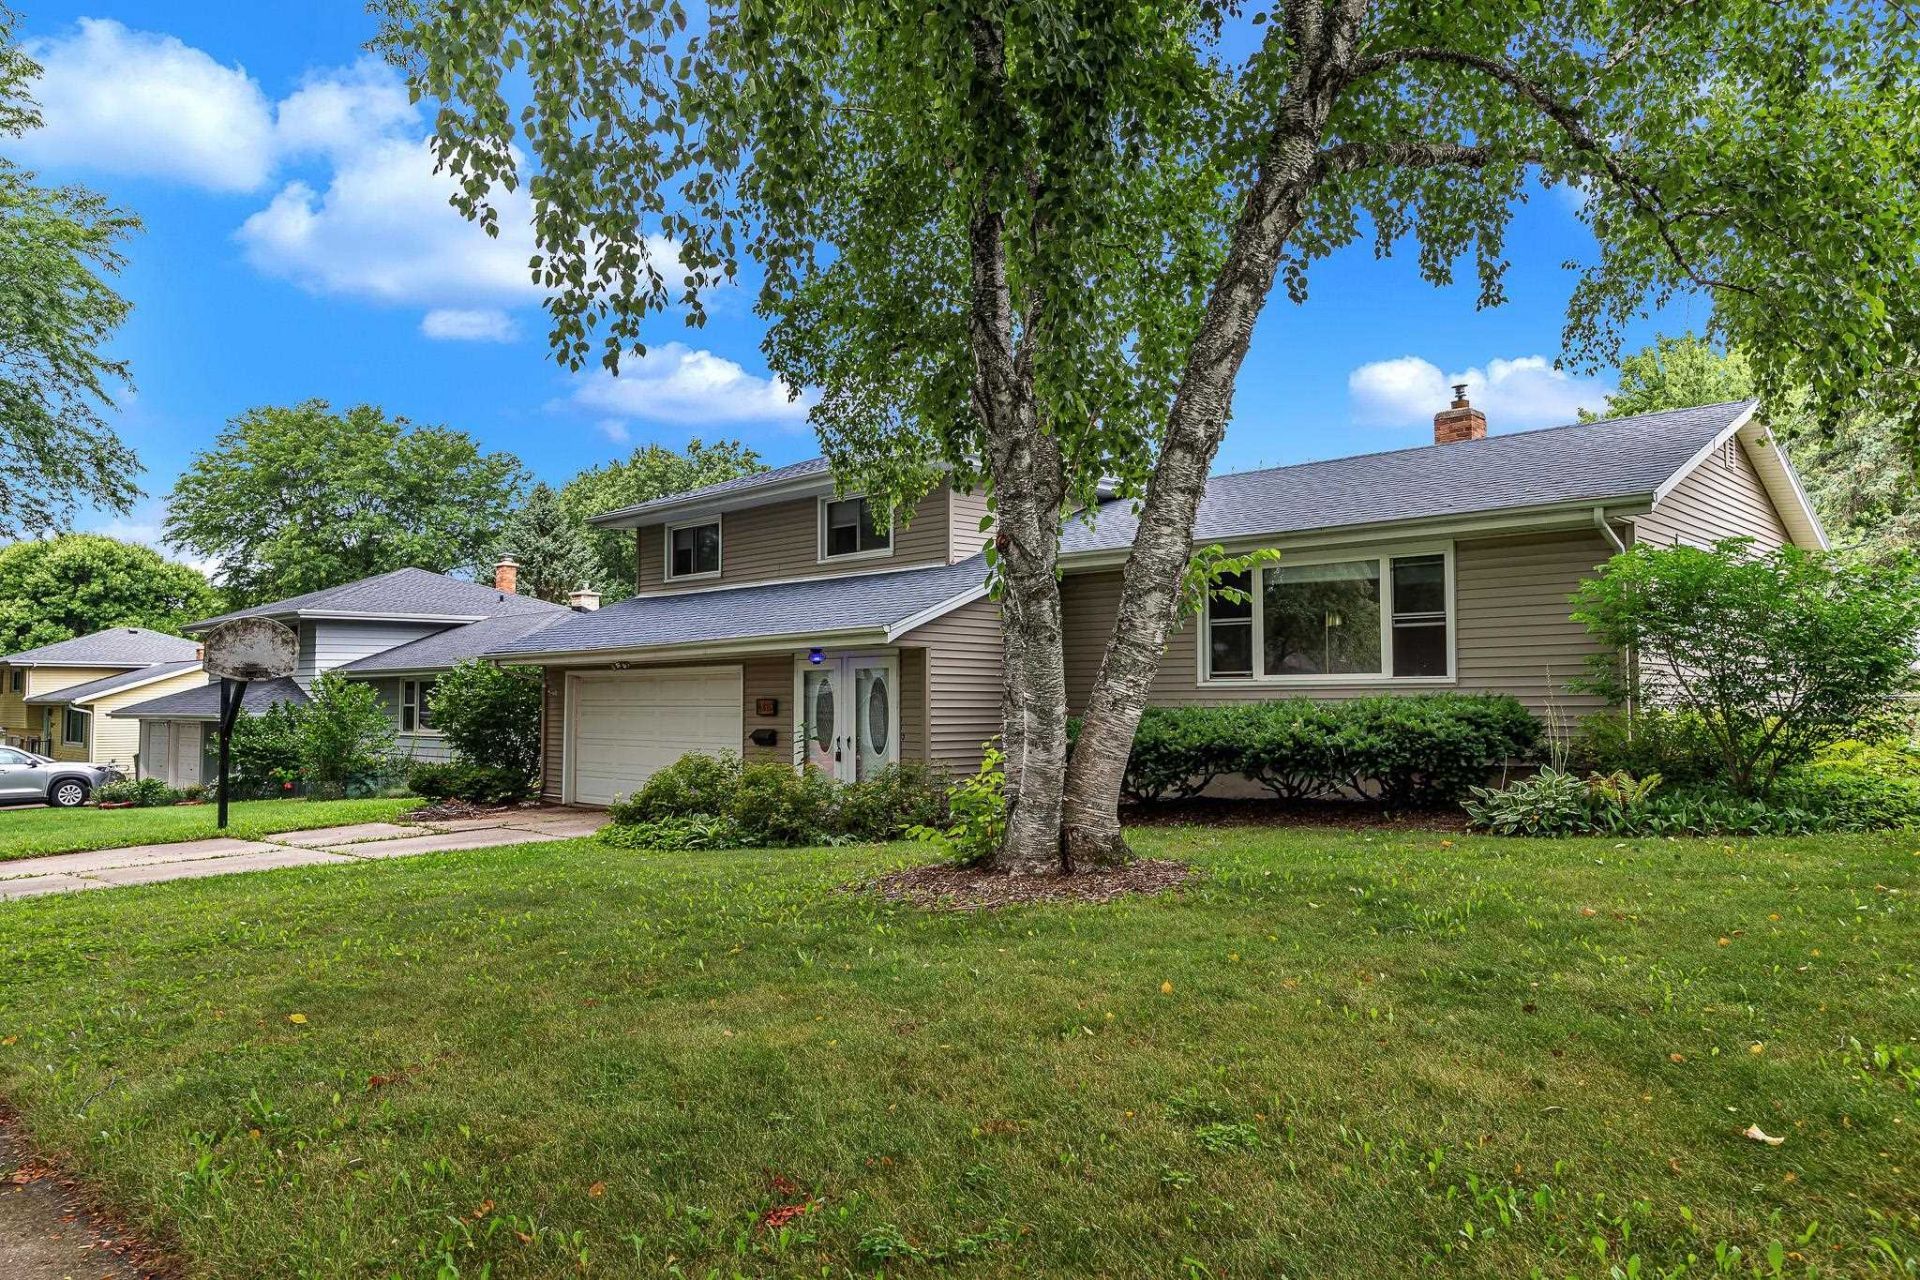
Fabulous location close to schools in lovely, tree-lined neighborhood! Tons of space throughout this well-maintained quad-level (not tri-level) home! New roof in 2026! Hardwood floors throughout and NEW carpet in lower level of sun-filled family room with wood burning fireplace! Eat-in kitchen and dedicated dining room connect to large living room. Additional lower level space could be finished to add even more living area. Large fenced in yard with patio, mature trees and lush landscaping. Tons of potential inside and out in super-desirable Rolling Meadows location!
Property Features
Property Type: Residential - Single Family
Fenced: Yes
Fuel Type: Natural gas
Garage: 2 car attached
Lot Size:
Taxes: $6,841
Year Built: 1966
Amenities
Aluminum/Steel
Feature Descriptions
Days on Site: 11
Exterior: Aluminum/Steel
Garage: 2 car, Attached, Opener
Heating/Cooling: Forced air, Central air
Lot: Close to busline, Sidewalk, Near public transit, In subdivision
Water/Waste: Municipal water, Municipal sewer
Room Sizes
Primary Bedroom: 14x12 Level U
Bedroom 2: 12x11 Level U
Bedroom 3: 12x11 Level U
Dining Room: 10x7
Family Room: 16x12 Level L
Kitchen: 12x10 Level M
Living/Great Room: 21x12 Level M
Local Schools
High School: Lafollette
Middle School: Whitehorse
Elementary School: Kennedy
School District: Madison
Listed By / Shown By
Listed By
Agency Name: Weichert, Realtors- Lakepoint
Agency Phone: 608-721-8002
Shown By
Agent Name: Rick Anders
Agent Phone: (815) 543-4144
Agency Title: Dickerson & Nieman Realtors
Estimate Your Payment
Estimated Payment
$ 1,627.32 per month $934.74 Principal & Interest $570.08 Property Tax $122.50 Homeowner's InsuranceChange Payment Information

Rick Anders
Cell: (815) 543-4144
Email Me

This information, provided by seller, listing broker, and other parties, may not have been verified.
Copyright © 2026 South Central Wisconsin MLS Corporation. All rights reserved
Privacy Policy / DMCA Notice / ADA Accessibility


This site is hosted, designed and copyright
© 1994 - 2026 by
Delta Media Group, Inc. -- Patent Pending --
4810 Retana Drive | MLS# 2030773
This single family home located at 4810 Retana Drive, Madison, WI 53714 is currently listed for sale with an asking price of $420,000. This property was built in 1966 and has 3 bedrooms and 1 full and 1 partial baths with 2014 sq. ft. Retana Drive is located in the Rolling Meadows subdivision within the Madison school district. Search Rolling Meadows real estate on rickanders.dickersonnieman.com today.