

BEDS3
BATHS2 full
SQUARE FEET2,800
MLS#2020401
STATUSActive
PROPERTY TYPEResidential - Farm
SCHOOLOshkosh
Listing Courtesy of:
Real Broker
Agency Phone: 608-345-5603

Property Description
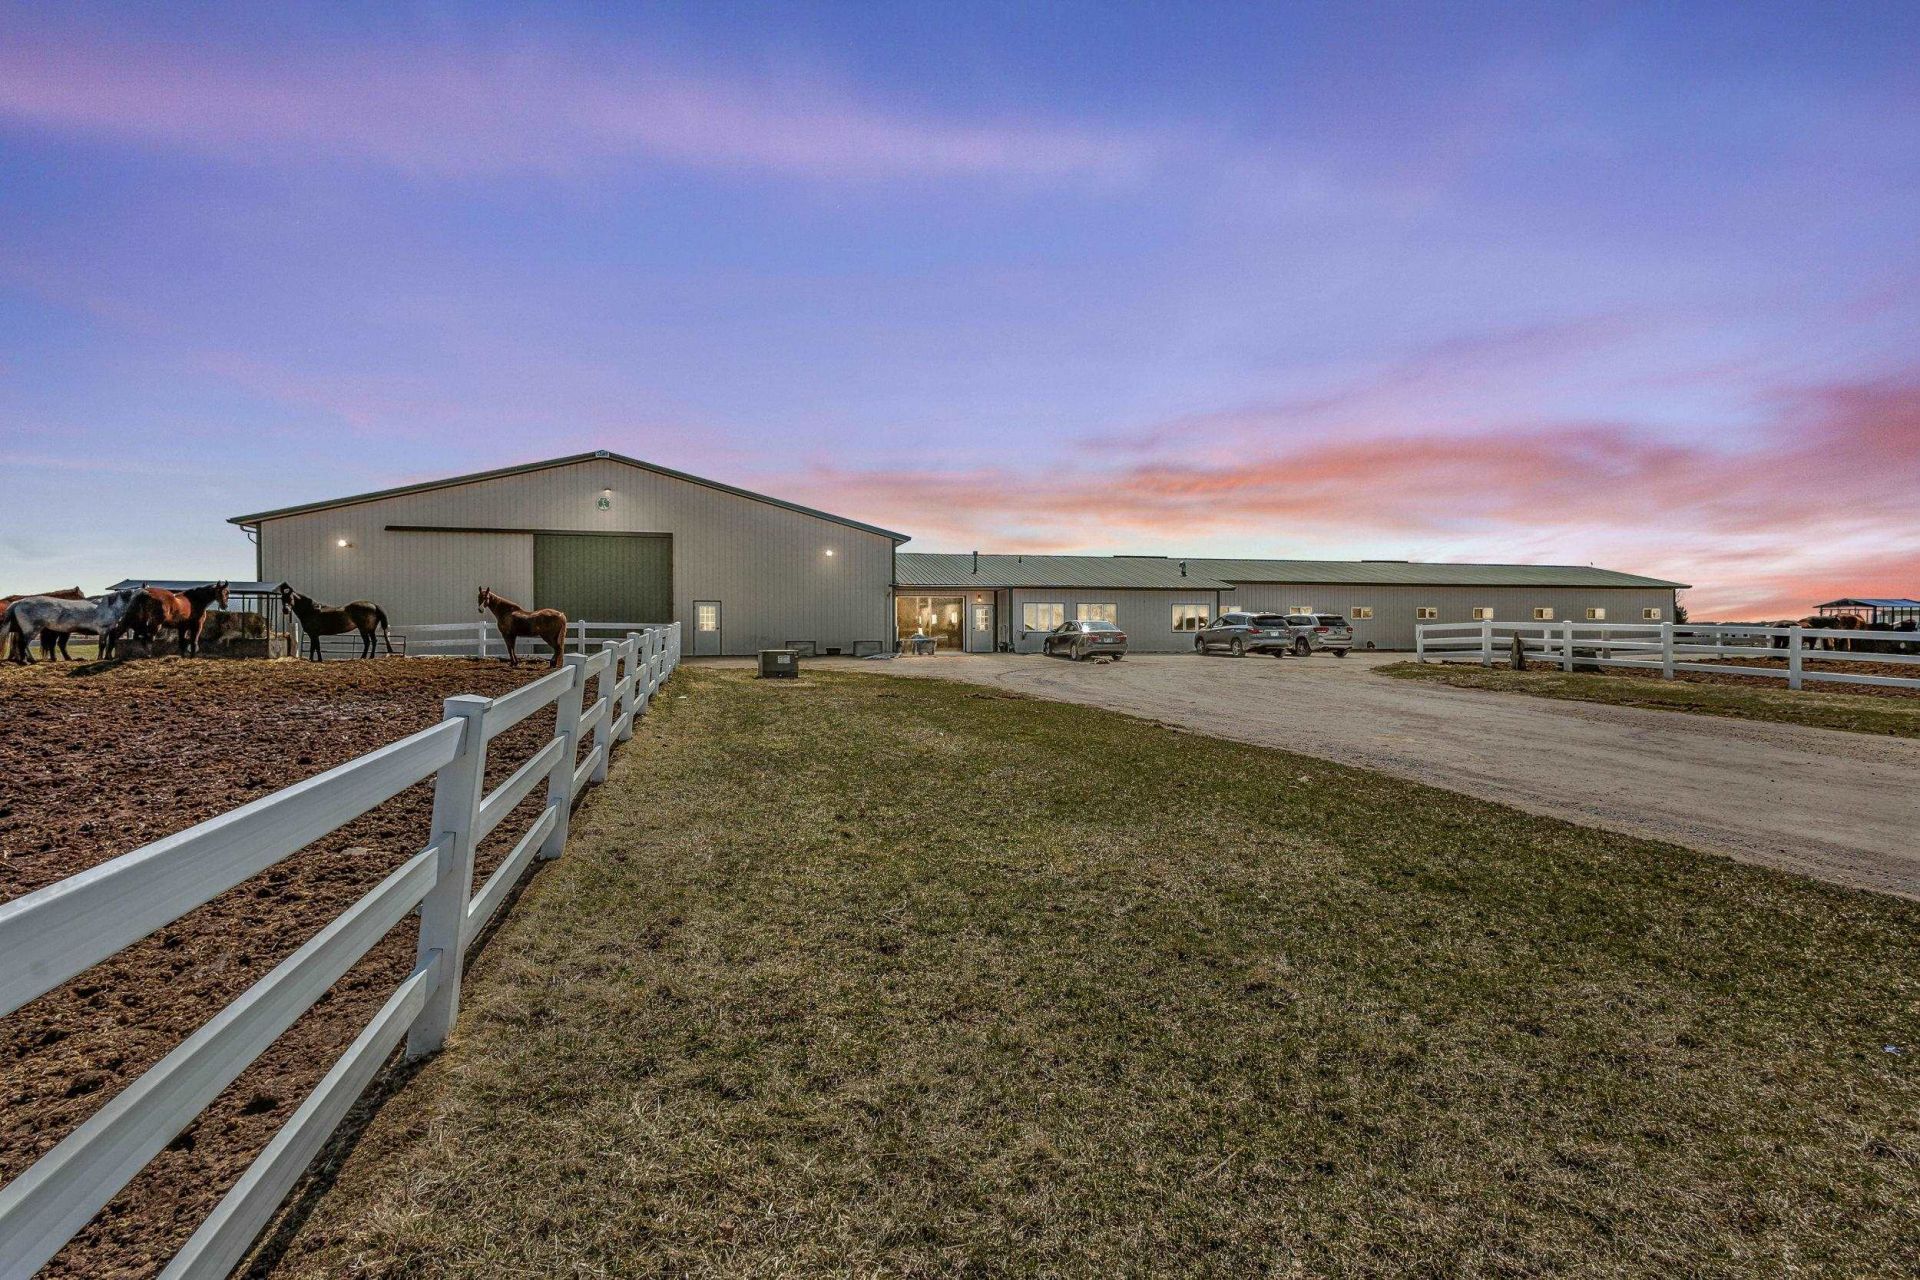
Rare turnkey equestrian facility with exceptional infrastructure, versatility, and income potential. The heated main barn features 34 12x12 stalls with lights, fans, auto waterers, hay nets, and mats, plus grooming stalls, tack rooms, feed rooms, wash rack, lounge, office, bathrooms, and a viewing room overlooking the 70'x175' indoor arena with updated lighting and infrared heat. Additional outbuildings include a clinic barn with temporary stalls, mini arena, hay storage, trailer parking, and separate electric, plus boat/RV storage and an old dairy barn with electric and arched loft for future use. The land offers fenced pastures, paddocks with shelters, automatic waterers, round pen, lighted outdoor arena, trails, manure pits, and tillable/leased hay ground. Updated farmhouse offers approx. 2,800 sq ft, 3 bedrooms, 2 baths, heated 3-car garage, workshop, and separate well/septic systems for house and barn. Polished, practical, and built for a serious horse operation.
Property Features
Property Type: Residential - Farm
Fuel Type: Liquid propane
Garage: 3
Lot Size:
Stories: 2.0
Taxes: $9,997
Amenities
Vinyl
Feature Descriptions
Days on Site: 141
Exterior: Vinyl
Garage: 3 car, Detached, Heated, Opener, Workshop
Heating/Cooling: Forced air, Central air
Lot: Rural-not in subdivision
Outbuilding(s): Yes
Water/Waste: Well
Room Sizes
Primary Bedroom: 23x13 Level U
Bedroom 2: 14x12 Level U
Bedroom 3: 16x12 Level U
Kitchen: 12x12 Level M
Living/Great Room: 17x16 Level M
Local Schools
School District: Oshkosh
Listed By / Shown By
Listed By
Agency Name: Real Broker
Agency Phone: 608-345-5603
Shown By
Agent Name: Rick Anders
Agent Phone: (815) 543-4144
Agency Title: Dickerson & Nieman Realtors
Estimate Your Payment
Estimated Payment
$ 5,238.24 per month $3,894.74 Principal & Interest $833.08 Property Tax $510.42 Homeowner's InsuranceChange Payment Information

Rick Anders
Cell: (815) 543-4144
Email Me

This information, provided by seller, listing broker, and other parties, may not have been verified.
Copyright © 2026 South Central Wisconsin MLS Corporation. All rights reserved
Privacy Policy / DMCA Notice / ADA Accessibility


This site is hosted, designed and copyright
© 1994 - 2026 by
Delta Media Group, Inc. -- Patent Pending --
4909 County Road K | MLS# 2020401
This farm located at 4909 County Road K, Oshkosh, WI 54904 is currently listed for sale with an asking price of $1,750,000. This property has 3 bedrooms and 2 full baths with 2800 sq. ft. County Road K is located within the Oshkosh school district. Search Oshkosh real estate on rickanders.dickersonnieman.com today.