

BEDS2
BATHS2 full
SQUARE FEET1,386
MLS#202604266
STATUSActive
PROPERTY TYPEResidential - Condominium
SCHOOLHarlem 122
Property Description
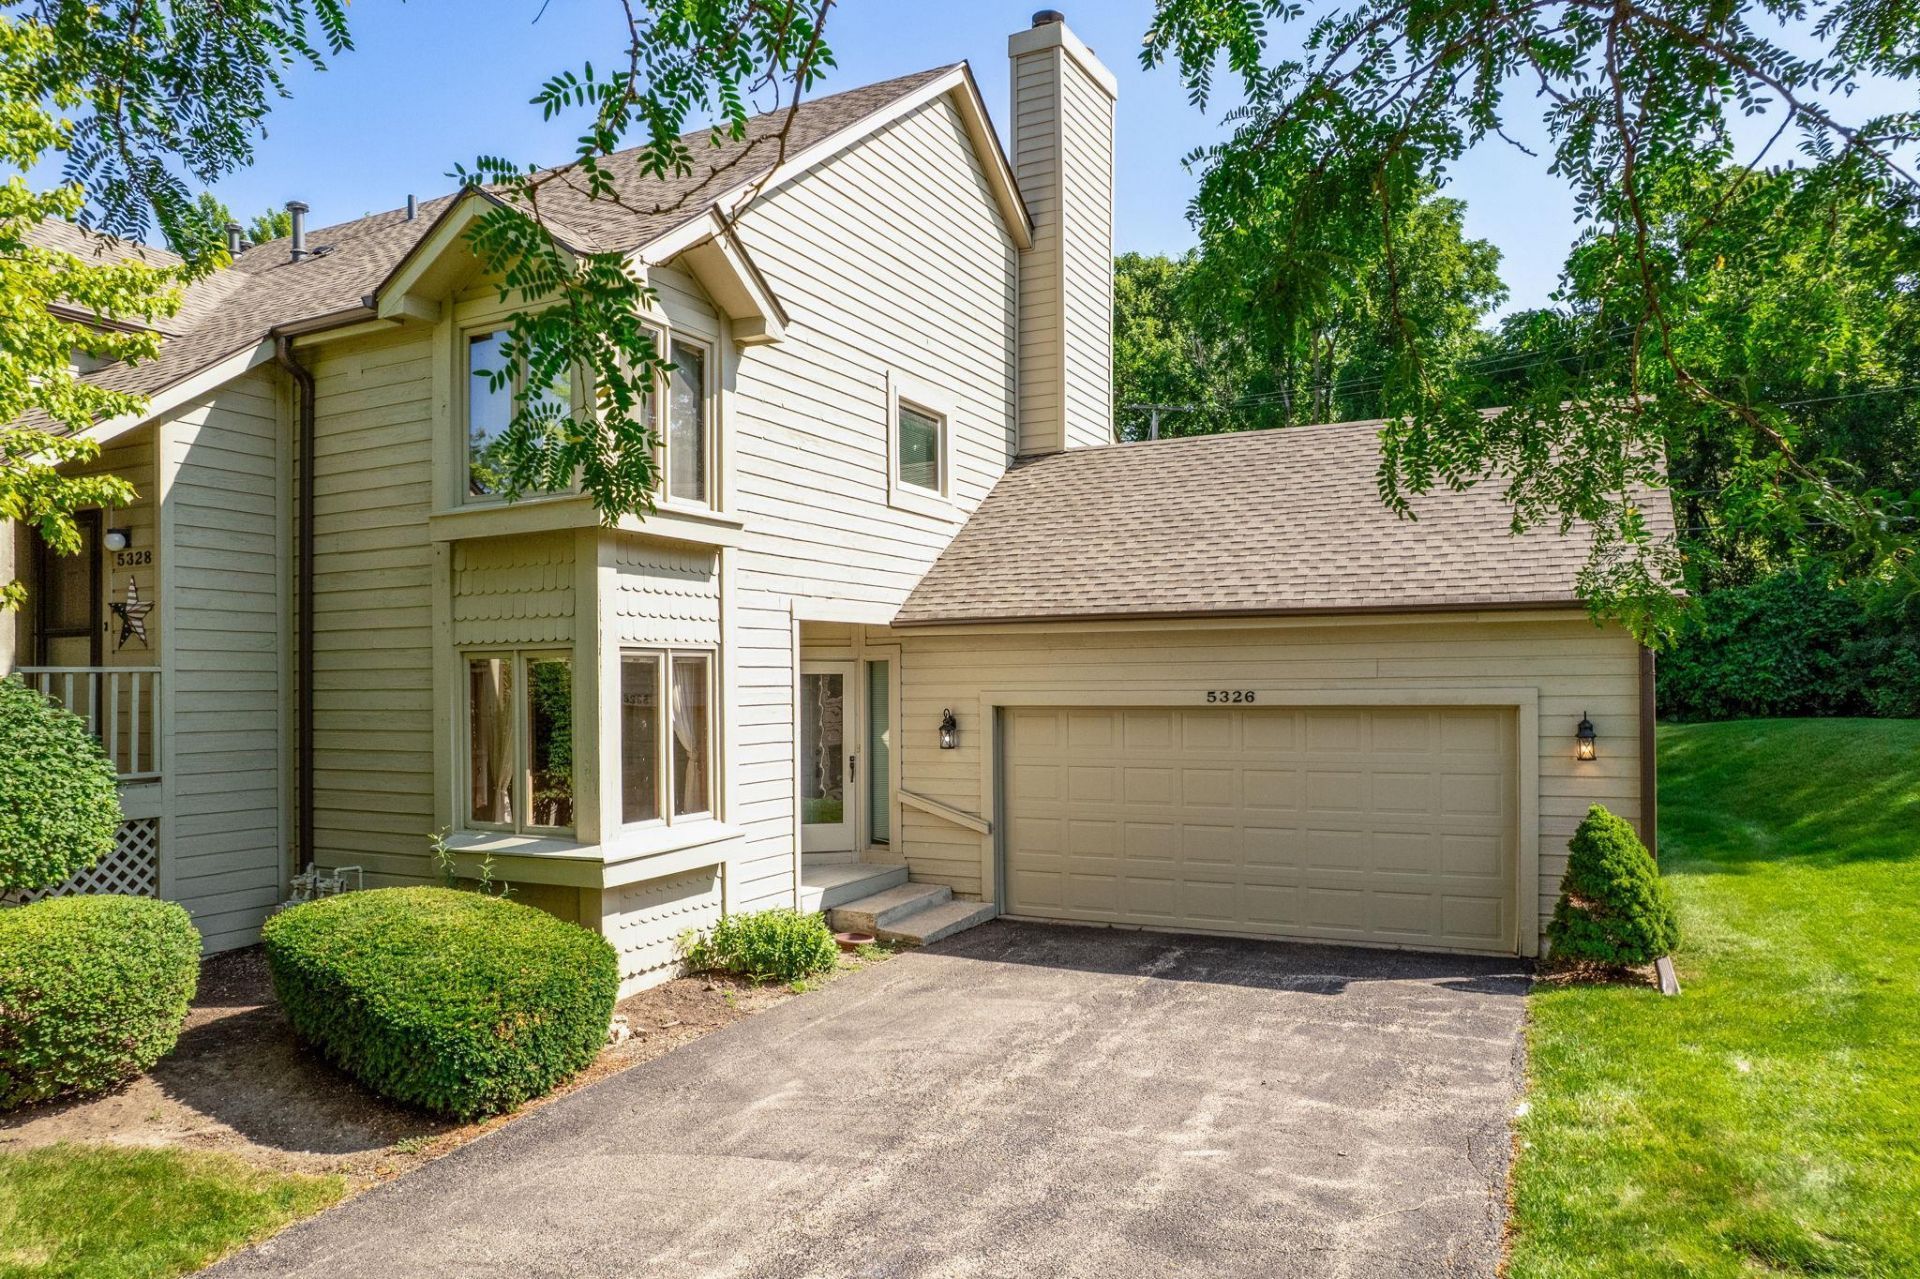
Enjoy easy, low-maintenance living in this well-located main-level condo in Loves Park! This 2-bedroom, 2-bath home offers a spacious living room featuring a cozy fireplace, an eat-in kitchen, and the convenience of a main-level layout. While the home could benefit from a few updates, it offers an excellent opportunity to add your personal style and build equity. The basement includes an additional finished room, providing flexible space for a family room, home office, hobby room, or workout area. A 2-car attached garage adds convenience, and the desirable location puts you close to shopping, dining, parks, and other amenities. Don't miss this opportunity to make this condo your own!
Property Features
Property Type: Residential - Condominium
Basement: Yes
Cooling: Central Air
Fireplaces: 1
Garage: 2
Heating: Forced Air, Natural Gas
Home Style: First Floor
Roof Type: Shingle
Taxes: $2,871
Appliances
Dishwasher
Refrigerator
Stove/Cooktop
Feature Descriptions
Basement: Partial
Days on Site: 1
Exterior: Wood
General Features: L.L. Finished Space, Patio, Laundry Basement
Land features: City/Town, Covenants
Sewer: City/Community
Water: City/Community
Room Sizes
Bedroom 2: 10 X 9.8 Level - Main
Kitchen: 15 X 14.9 Level - Main
Yes: 15.5 X 15 Level - Main
Yes: 16 X 15 Level - Lower
Local Schools
School District: Harlem 122
Listed By / Shown By
Listed By
Agency Name: DICKERSON & NIEMAN
Shown By
Agent Name: Rick Anders
Agent Phone: (815) 543-4144
Estimate Your Payment
Estimated Payment
$ 666.93 per month $378.12 Principal & Interest $239.25 Property Tax $49.55 Homeowner's InsuranceChange Payment Information

Rick Anders
Cell: (815) 543-4144
Email Me

Privacy Policy / DMCA Notice / ADA Accessibility


This site is hosted, designed and copyright
© 1994 - 2026 by
Delta Media Group, Inc. -- Patent Pending --
5326 Sand Piper Place | MLS# 202604266
This condo located at 5326 Sand Piper Place, Loves Park, IL 61111 is currently listed for sale by DICKERSON & NIEMAN, with an asking price of $169,900. This property has 2 bedrooms and 2 full baths with 1386 sq. ft. Sand Piper Place is located within the Harlem 122 school district. Search Loves Park real estate on rickanders.dickersonnieman.com today.