

BEDS2
BATHS1 full
SQUARE FEET998
MLS#202604232
STATUSActive
PROPERTY TYPEResidential - Single Family
SCHOOLDixon Unified 170
Property Description
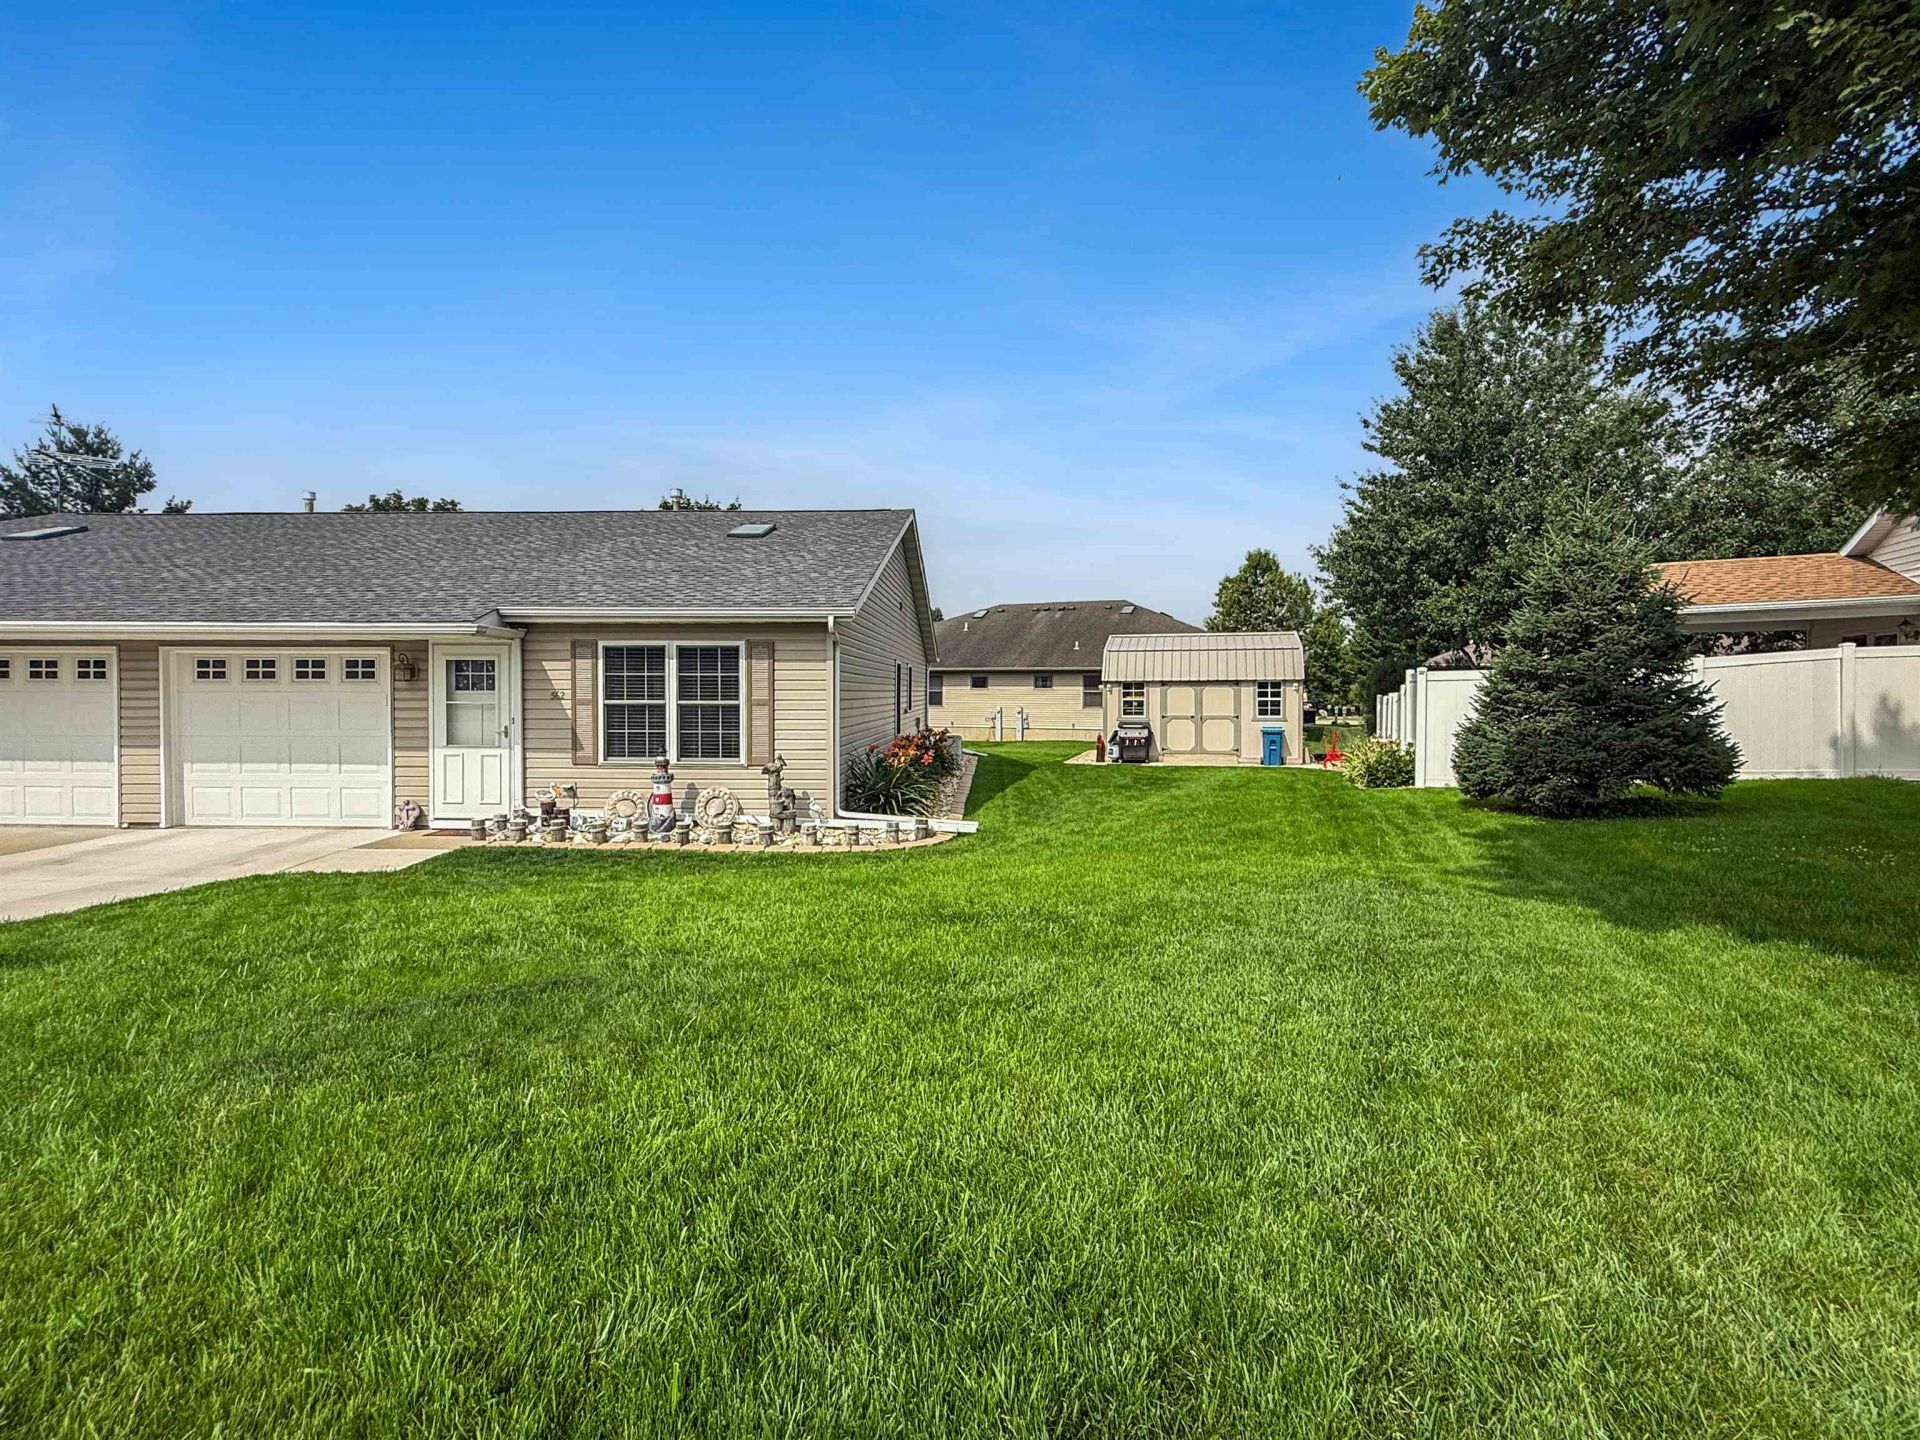
Enjoy low-maintenance living in this well-maintained townhome featuring thoughtful updates both inside and out. The open and functional floor plan includes a spacious primary bedroom, a second bedroom with a sliding glass door leading to the backyard patio, and an updated bathroom with a walk-in shower. Step outside to your private outdoor retreat complete with a 10' x 16' patio, a 10' x 10' pergola with sun shades, beautiful landscaping with new sod installed in 2024, and a storage shed set on an 18' x 18' concrete slab. It's the perfect space for relaxing or entertaining. Major improvements provide added peace of mind, including a new roof (June 2024), water softener (2024), and water heater (2021). Whether you're looking to downsize, purchase your first home, or enjoy the convenience of townhome living, this move-in-ready property offers comfort, functionality, and attractive outdoor living spaces in a desirable location.
Property Features
Property Type: Residential - Single Family
Cooling: Central Air
Garage: 1
Heating: Forced Air, Natural Gas
Home Style: Ranch
Lot Size: 0.13 Acres
Roof Type: Shingle
Appliances
Dishwasher
Dryer
Microwave
Refrigerator
Stove/Cooktop
Washer
Water Softener
Feature Descriptions
Exterior: Siding, Vinyl
General Features: Laundry 1st Floor, Main Floor Primary, Patio, Pergola
Land features: City/Town
Sewer: City/Community
Water: City/Community
Room Sizes
Bedroom 1: 12 X 12 Level - Main
Bedroom 2: 12 X 11'6 Level - Main
Kitchen: 17 X 11'6 Level - Main
Living Room: 18 X 11'6 Level - Main
Local Schools
School District: Dixon Unified 170
Listed By / Shown By
Listed By
Agency Name: Re/Max Professional Advantage
Shown By
Agent Name: Rick Anders
Agent Phone: (815) 543-4144
Agency Title: Dickerson & Nieman Realtors

Estimate Your Payment
Estimated Payment
$ 459.40 per month $406.17 Principal & Interest $0.00 Property Tax (data not provided by mls) $53.23 Homeowner's InsuranceChange Payment Information

Rick Anders
Cell: (815) 543-4144
Email Me

Privacy Policy / DMCA Notice / ADA Accessibility


This site is hosted, designed and copyright
© 1994 - 2026 by
Delta Media Group, Inc. -- Patent Pending --
562 Pine Meadow Drive | MLS# 202604232
This single family home located at 562 Pine Meadow Drive, Dixon, IL 61021 is currently listed for sale with an asking price of $182,500. This property has 2 bedrooms and 1 full baths with 998 sq. ft. Pine Meadow Drive is located within the Dixon Unified 170 school district. Search Dixon real estate on rickanders.dickersonnieman.com today.