

BEDS5
BATHS3 full
SQUARE FEET2,384
MLS#12698414
STATUSContingent
PROPERTY TYPEResidential - Single Family
SUBDIVISIONBoone Creek
SCHOOLDistrict 156
Property Description
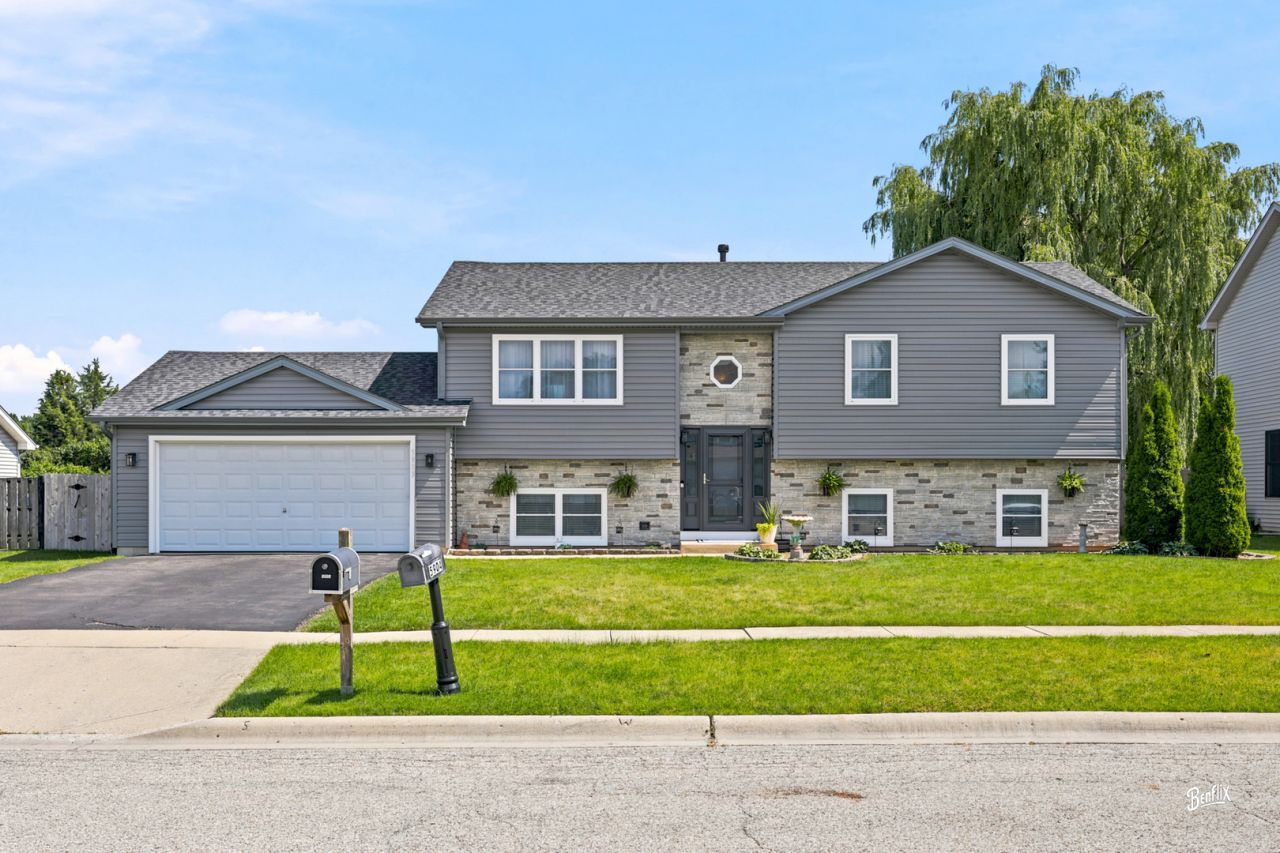
Rare Opportunity in Boone Creek! Have you been waiting for a home in the highly sought-after Boone Creek subdivision? Then 5903 Castlewood Trail is the one you've been waiting for! From the moment you pull up, this 5-bedroom, 3-full-bath home makes a statement with its stone veneer accents, newer siding, and a spacious 2-car garage, all set on a beautifully manicured lot with mature landscaping. This home is well maintained, and you will love all the designer touches throughout. Step inside to an open-concept main level featuring vaulted ceilings with wood beam accents, creating an airy feel throughout the kitchen, living room, and dining area. The updated kitchen shines with white cabinetry, granite countertops, stainless steel appliances, and a tile backsplash - all flowing seamlessly into the dining and living areas, ideal for entertaining. Newer wood laminate flooring runs through the kitchen and eating area, while the entire lower level features vinyl wood-look laminate extending through the living room and hall. A stylish fandelier tops off the primary bedroom and ensuite, adding both elegance and functionality. All 5 bedrooms are true bedrooms, each with its own closet! Updated bathrooms complete this home's move-in-ready appeal. Major mechanical updates give buyers extra peace of mind, including newer siding, roof, doors, furnace, air conditioner, and windows. The garage offers a handy workshop space, allowing room for tool storage. There is also direct entry to the basement for easy accessibility. Enjoy a private backyard oasis featuring a large, fenced yard, a Trex deck and patio with a covered gazebo sitting area, and an above-ground pool with a sundeck - perfect for summer days. Unwind by the custom fire pit with seating tucked beneath a graceful willow tree, tend to the charming flower garden along the fence line, and take advantage of the storage shed for all your outdoor equipment. Mature arborvitae trees provide extra privacy on this beautifully landscaped lot. Situated in a great neighborhood close to town, this home combines curb appeal, space, style, and outdoor living in one incredible package. Opportunities like this in Boone Creek don't come along often - schedule your showing today before it's gone!
Property Features
Property Type: Residential - Single Family
Basement: Yes
Basement: Partially Finished, Exterior Entry, Egress Window,8 ft + pour, Partial Exposure, Concrete, Rec/Family Area, Sleeping Area, Storage Space, Walk-Up Access, Daylight, Full, Walk-Out Access
Cooling: Central Air
Garage: 2.5
Heating: Natural Gas, Forced Air
Home Style: Bi-Level
Lot Size: 0.27 Acres
Roof Type: Asphalt
Taxes: $7,751
Year Built: 2001
Amenities
Vaulted Ceiling(s)
1st Floor Bedroom
1st Floor Full Bath
Built-in Features
Granite Counters
Replacement Windows
Feature Descriptions
Additional rooms: Bedroom 5
Additional Structures: Workshop, Pergola, Shed(s)
Appliances: Range, Microwave, Dishwasher, Refrigerator, Washer, Dryer, Disposal, Stainless Steel Appliance(s), Water Softener Owned, Gas Oven
Association Includes: Insurance
Bath Features: Soaking Tub
Dining Room: Kitchen/Dining Combo
Exterior: Vinyl Siding, Brick Veneer
HOA Fee: 95/ Annually
Laundry: Gas Dryer Hookup, Electric Dryer Hookup, In Unit, Sink
Lot: Landscaped, Mature Trees, Level
Lot Dimensions: 78X144X86X144
Other Equipment: Water-Softener Owned, TV-Cable, CO Detectors, Ceiling Fan(s), Sump Pump, Water Heater-Electric, Water Heater-Gas
Parcel#: 0933330007
Parking: Asphalt, Garage Door Opener, Yes, Garage Owned, Attached, Garage
Sewer: Public Sewer
Total Rooms: 9
Township: McHenry
Water: Public
Room Sizes
Bedroom 5: 14X11
Bedroom 2: 12X10
Bedroom 3: 11X09
Bedroom 4: 14X12
Dining Room: 09X12
Family Room: 15X21
Kitchen: 10X12
Laundry: 21X14
Living Room: 15X15
Primary Bedroom: 15X12
Local Schools
High School: Mchenry Campus
Middle School: Parkland Middle School
Elementary School: Riverwood Elementary School
School District: District 156
Listed By / Shown By
Listed By
Agency Name: Berkshire Hathaway HomeServices Starck Real Estate
Agency Phone: 815-338-7111
Shown By
Agent Name: Rick Anders
Agent Phone: (815) 543-4144
Agency Title: Dickerson & Nieman Realtors

Estimate Your Payment
Estimated Payment
$ 1,640.22 per month $879.10 Principal & Interest $645.92 Property Tax $115.21 Homeowner's InsuranceChange Payment Information

Rick Anders
Cell: (815) 543-4144
Email Me


Member Participants (and their affiliated licensees, if applicable) shall indicate on their websites that IDX information is provided exclusively for consumers’ personal non-commercial use, that it may not be used for any purpose other than to identify prospective properties consumers may be interested in purchasing, that the data is deemed reliable but is not guaranteed by MLS GRID, and that the use of the MLS GRID Data may be subject to an end user license agreement prescribed by the Member Participant’s applicable MLS if any and as amended from time to time. MLS GRID may, at its discretion, require use of other disclaimers as necessary to protect Member Participant, and/or their MLS from liability.
Based on information submitted to the MLS GRID. All data is obtained from various sources and may not have been verified by broker or MLS GRID. Supplied Open House Information is subject to change without notice. All information should be independently reviewed and verified for accuracy. Properties may or may not be listed by the office/agent presenting the information.
Privacy Policy / DMCA Notice / ADA Accessibility


This site is hosted, designed and copyright
© 1994 - 2026 by
Delta Media Group, Inc. -- Patent Pending --
5903 Castlewood Trail | MLS# 12698414
This single family home located at 5903 Castlewood Trail, McHenry, IL 60050 is currently listed for sale with an asking price of $395,000. This property was built in 2001 and has 5 bedrooms and 3 full baths with 2384 sq. ft. Castlewood Trail is located in the Boone Creek subdivision within the District 156 school district. Search Boone Creek real estate on rickanders.dickersonnieman.com today.