

BEDS2
BATHS1 full
SQUARE FEET980
MLS#12789310
STATUSNew
PROPERTY TYPERental - Condominium
SCHOOLDistrict 140
Property Description
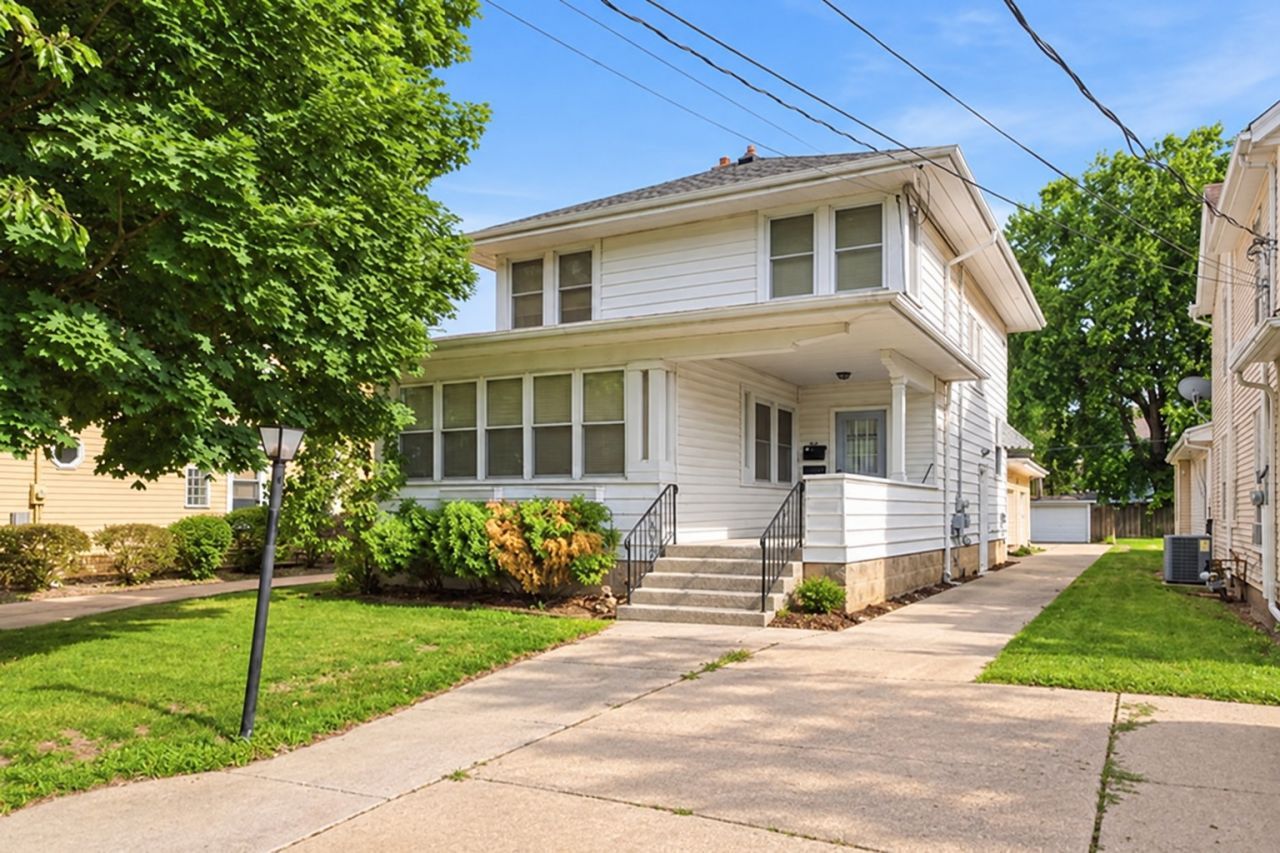
AVAILABLE FOR RENT IMMEDIATELY! Spacious remodeled second-floor apartment with a private entrance, exclusive use of the front porch, and two designated parking spaces right in front of the building! This well-maintained and updated rental offers 2 bedrooms, 1 bathroom, a spacious living room, lovely kitchen and a separate dining area, and the convenience of in-unit laundry plus Central Air. BRAND-NEW FLOORING THROUGHOUT AND FRESHLY PAINTED! TENANT PAYS for gas and electricity. LANDLORD PAYS for water, garbage, lawn care, and landscaping. GREAT LOCATION! Located just two blocks from historic downtown Ottawa, you'll enjoy easy access to local restaurants, shops, the summer farmers market, winter Kris Kringle Market, and seasonal wine and beer festivals. Just 15 minutes from Starved Rock and Matthiessen State Parks, with convenient access to Route 6 and I-80 for commuting. Well-cared-for apartment with attentive landlords-don't miss this opportunity! RENTAL QUALIFICATIONS: Minimum household income of $3,600 per month (income MUST BE 3 times the monthly rent). No prior evictions, landlord judgments, or open bankruptcies. PET OWNERS: Small dogs up to 15 lbs. and cats are permitted, with a maximum of two pets per unit. $300 non-refundable pet fee for one pet or $500 for two pets.
Property Features
Property Type: Rental - Condominium
Basement: None
Cooling: Central Air
Heating: Gas, Forced Air
Lot Size: 0.11 Acres
Stories: 2.0
Year Built: 1910
Feature Descriptions
Additional rooms: No additional rooms
Appliances: Range, Refrigerator, Washer, Dryer
Dining Room: Separate
Exterior: Aluminum Siding
Lot Dimensions: 36x132
Parking: Yes
Pet Allowed: Additional Pet Rent, Cats OK, Deposit Required, Size Limit
Rent Includes: Water
Sewer: Public Sewer
Total Rooms: 5
Township: Ottawa
Water: Public
Room Sizes
Bedroom 2: 11X10
Dining Room: 10X9
Kitchen: 10X8
Laundry: 5X2
Living Room: 15X12
Primary Bedroom: 12X11
Local Schools
High School: Ottawa Township High School
School District: District 140
Listed By / Shown By
Listed By
Agency Name: Allison Towne Realty, Inc.
Agency Phone: 815-609-1000
Shown By
Agent Name: Rick Anders
Agent Phone: (815) 543-4144
Agency Title: Dickerson & Nieman Realtors


Rick Anders
Cell: (815) 543-4144
Email Me


Member Participants (and their affiliated licensees, if applicable) shall indicate on their websites that IDX information is provided exclusively for consumers’ personal non-commercial use, that it may not be used for any purpose other than to identify prospective properties consumers may be interested in purchasing, that the data is deemed reliable but is not guaranteed by MLS GRID, and that the use of the MLS GRID Data may be subject to an end user license agreement prescribed by the Member Participant’s applicable MLS if any and as amended from time to time. MLS GRID may, at its discretion, require use of other disclaimers as necessary to protect Member Participant, and/or their MLS from liability.
Based on information submitted to the MLS GRID. All data is obtained from various sources and may not have been verified by broker or MLS GRID. Supplied Open House Information is subject to change without notice. All information should be independently reviewed and verified for accuracy. Properties may or may not be listed by the office/agent presenting the information.
Privacy Policy / DMCA Notice / ADA Accessibility


This site is hosted, designed and copyright
© 1994 - 2026 by
Delta Media Group, Inc. -- Patent Pending --
611 Webster Street, Unit B | MLS# 12789310
This property located at 611 Webster Street, Unit B, Ottawa, IL 61350 is currently listed for rent with an asking price of $1,200 / Monthly. Webster Street, Unit B is located within the District 140 school district. Search Ottawa real estate on rickanders.dickersonnieman.com today.