

BEDS2
BATHS1 full
SQUARE FEET888
MLS#2031594
STATUSActive
PROPERTY TYPEResidential - Condominium
SUBDIVISIONMadison Street Condos
SCHOOLBaraboo
Listing Courtesy of:
RE/MAX Preferred
Agency Contact: Pref: 608-548-1058

Property Description
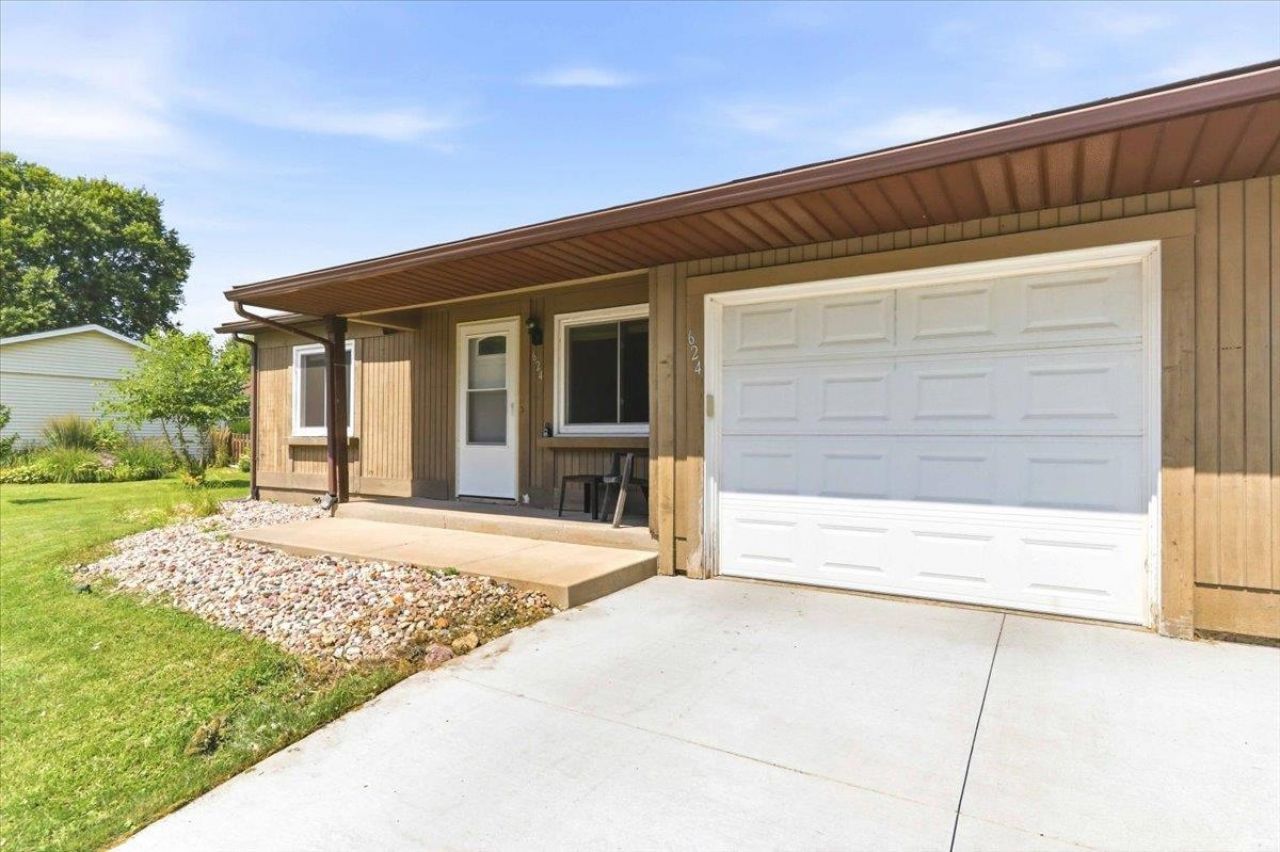
Welcome to this well-maintained 2 bedroom, 1 bath condo conveniently located in Baraboo, close to schools, shopping, dining, and area recreation. Recent improvements include: new windows, the roof replaced within the last 8 years, and freshly re-cemented driveway. Outdoor living includes a maintenance free composite deck and a fully fenced in yard. The full basement offers plenty of additional space and features egress windows for potential expansion. The one-car garage adds convenience and protection from the Wisconsin elements. From the desirable location, to thoughtful updates, fenced yard and flexible basement space, this condo is a great opportunity for low-maintenance living in Baraboo! Schedule your showing today!
Property Features
Property Type: Residential - Condominium
Fenced: Yes
Fuel Type: Natural gas
Taxes: $2,735
Year Built: 1978
Amenities
Wood
Feature Descriptions
Basement Unit: Full, Sump pump, Poured concrete foundatn, Laundry hookups, Unfinished
Exterior: Wood
Heating/Cooling: Forced air, Central air
Parking (Per Unit): 1 car Garage, Attached, Opener inc, Concrete
Units: 2
Water/Waste: Municipal sewer, Municipal water
Room Sizes
Primary Bedroom: 11x13 Level M
Bedroom 2: 10x13 Level M
Kitchen: 7x10 Level M
Laundry Room: 10x13 Level L
Living/Great Room: 12x15 Level M
Local Schools
High School: Baraboo
Middle School: Jack Young
School District: Baraboo
Listed By / Shown By
Listed By
Agency Name: RE/MAX Preferred
Agency Contact: Pref: 608-548-1058
Shown By
Agent Name: Rick Anders
Agent Phone: (815) 543-4144
Agency Title: Dickerson & Nieman Realtors
Estimate Your Payment
Estimated Payment
$ 791.53 per month $498.30 Principal & Interest $227.92 Property Tax $65.30 Homeowner's InsuranceChange Payment Information

Rick Anders
Cell: (815) 543-4144
Email Me

This information, provided by seller, listing broker, and other parties, may not have been verified.
Copyright © 2026 South Central Wisconsin MLS Corporation. All rights reserved
Privacy Policy / DMCA Notice / ADA Accessibility


This site is hosted, designed and copyright
© 1994 - 2026 by
Delta Media Group, Inc. -- Patent Pending --
624 Madison Avenue | MLS# 2031594
This condo located at 624 Madison Avenue, Baraboo, WI 53913 is currently listed for sale with an asking price of $223,900. This property was built in 1978 and has 2 bedrooms and 1 full baths with 888 sq. ft. Madison Avenue is located in the Madison Street Condos subdivision within the Baraboo school district. Search Madison Street Condos real estate on rickanders.dickersonnieman.com today.