

BEDS3
BATHS2 full
SQUARE FEET1,585
MLS#2030260
STATUSActive
PROPERTY TYPEResidential - Single Family
SCHOOLEvansville
Listing Courtesy of:
Century 21 Affiliated
Agency Contact: Off: 608-882-5216

Property Description
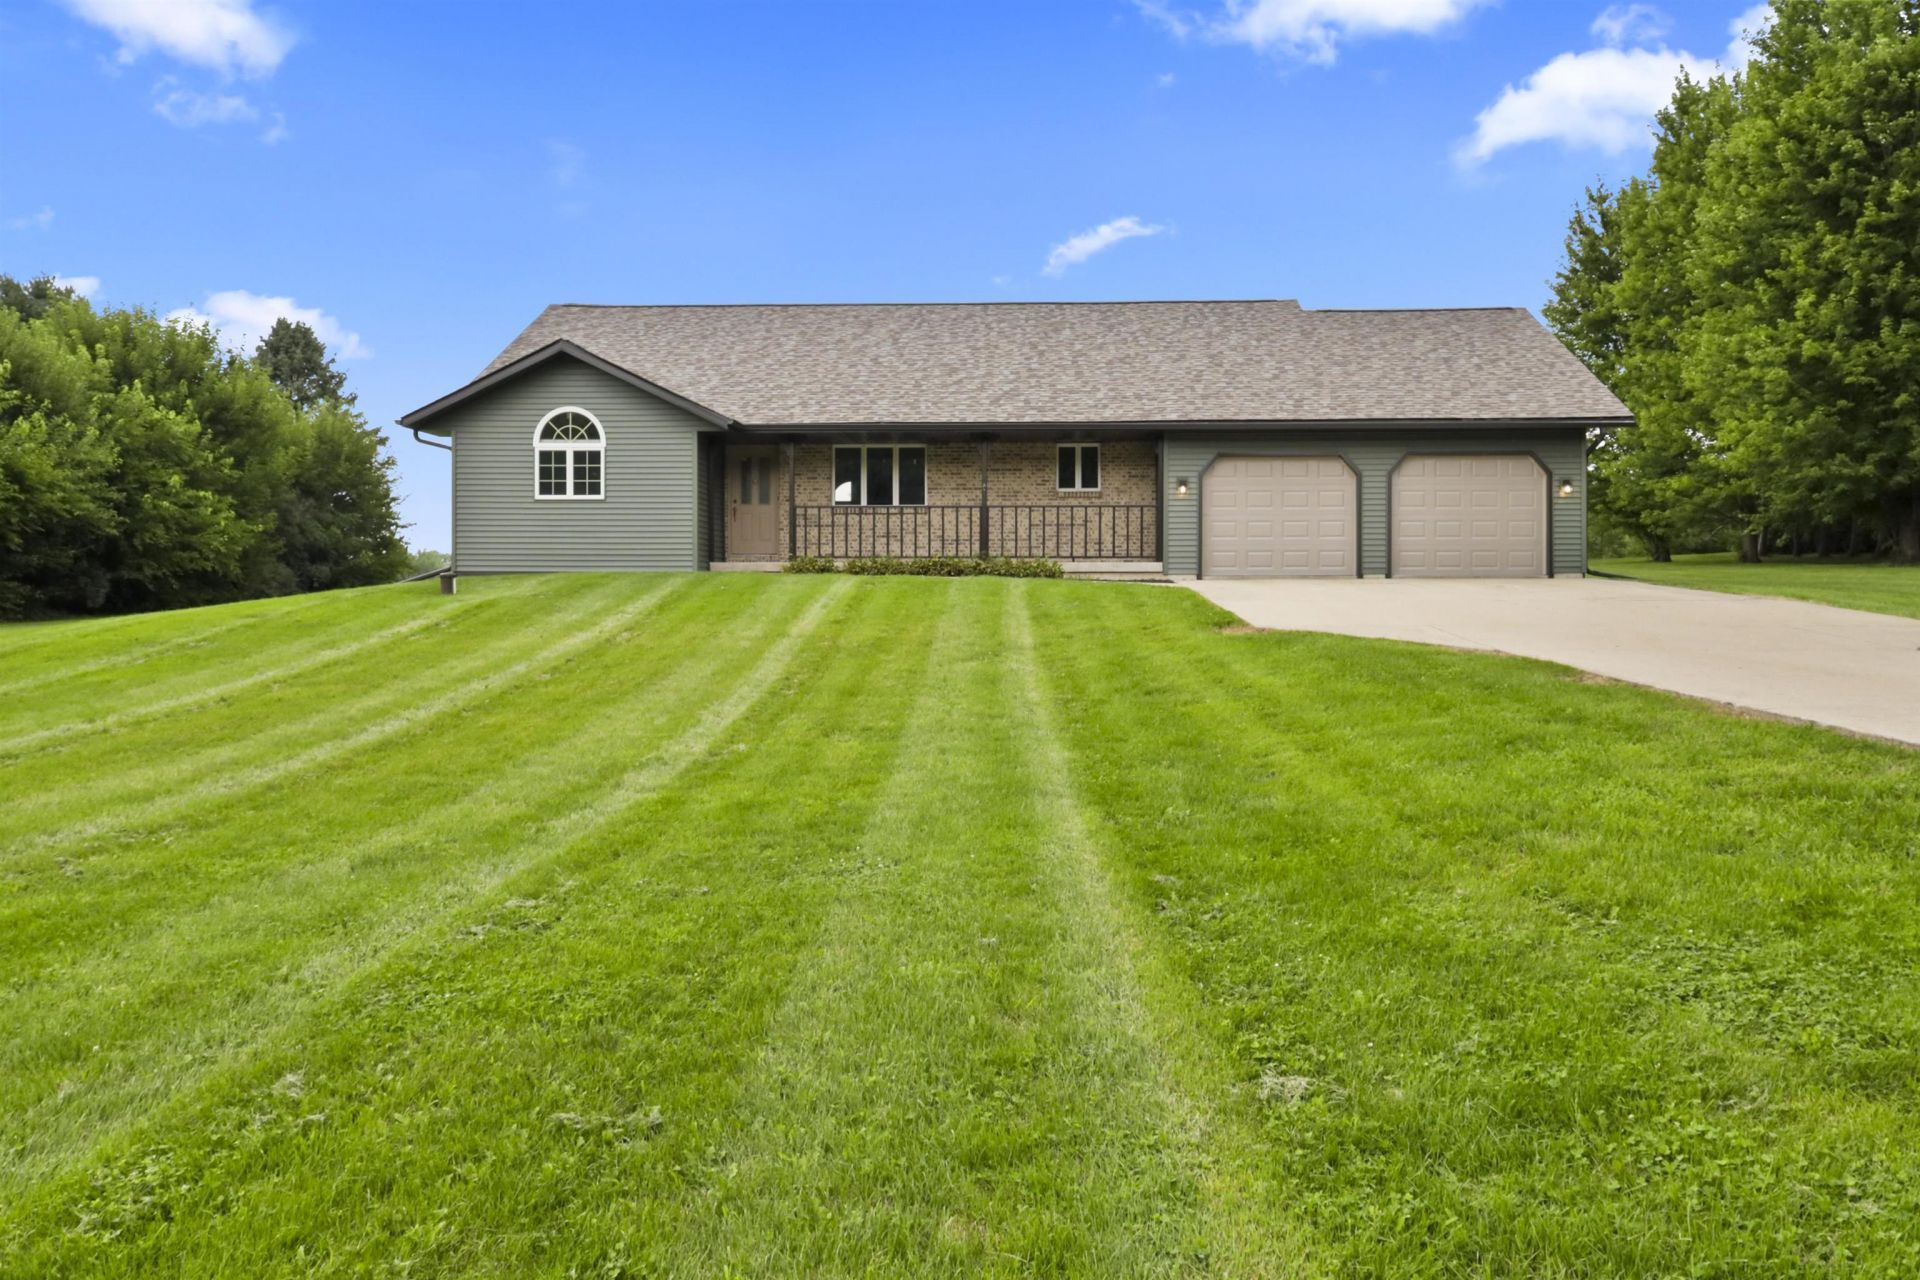
Welcome to this well-maintained ranch home nestled in a quiet cul-de-sac, offering a serene country-like setting while still providing a great location with both privacy and convenience. This 3-bedroom, 2-bath home features comfortable living spaces, a large yard, and a screened-in porch where you can relax and enjoy the beauty and tranquility of the outdoors. The unfinished basement offers endless possibilities to create additional living space tailored to your needs. Recent updates include new siding and a new roof for added peace of mind. Enjoy the perfect blend of a quiet setting, great location, and room to make this home your own.
Property Features
Property Type: Residential - Single Family
Fuel Type: Natural gas
Garage: 2 car attached
Lot Size:
Stories: 1.0
Taxes: $4,213
Year Built: 1992
Amenities
Vinyl
Feature Descriptions
Days on Site: 16
Exterior: Vinyl
Garage: 2 car, Attached, Opener
Heating/Cooling: Forced air, Central air
Lot: Cul-de-sac
Water/Waste: Well, Non-Municipal/Prvt dispos
Room Sizes
Primary Bedroom: 15x15 Level M
Bedroom 2: 13x14 Level M
Bedroom 3: 13x14 Level M
Kitchen: 13x13 Level M
Living/Great Room: 12x14 Level M
Local Schools
High School: Evansville
Middle School: Jc Mckenna
Elementary School: Levi Leonard
School District: Evansville
Listed By / Shown By
Listed By
Agency Name: Century 21 Affiliated
Agency Contact: Off: 608-882-5216
Shown By
Agent Name: Rick Anders
Agent Phone: (815) 543-4144
Agency Title: Dickerson & Nieman Realtors
Estimate Your Payment
Estimated Payment
$ 1,456.15 per month $977.02 Principal & Interest $351.08 Property Tax $128.04 Homeowner's InsuranceChange Payment Information

Rick Anders
Cell: (815) 543-4144
Email Me

This information, provided by seller, listing broker, and other parties, may not have been verified.
Copyright © 2026 South Central Wisconsin MLS Corporation. All rights reserved
Privacy Policy / DMCA Notice / ADA Accessibility


This site is hosted, designed and copyright
© 1994 - 2026 by
Delta Media Group, Inc. -- Patent Pending --
6548 N Ron Road | MLS# 2030260
This single family home located at 6548 N Ron Road, Evansville, WI 53536 is currently listed for sale with an asking price of $439,000. This property was built in 1992 and has 3 bedrooms and 2 full baths with 1585 sq. ft. N Ron Road is located within the Evansville school district. Search Evansville real estate on rickanders.dickersonnieman.com today.