

BEDS4
BATHS2 full 1 partial
SQUARE FEET1,953
MLS#12743747
STATUSNew
PROPERTY TYPEResidential - Single Family
SUBDIVISIONPike River Crossing
Property Description
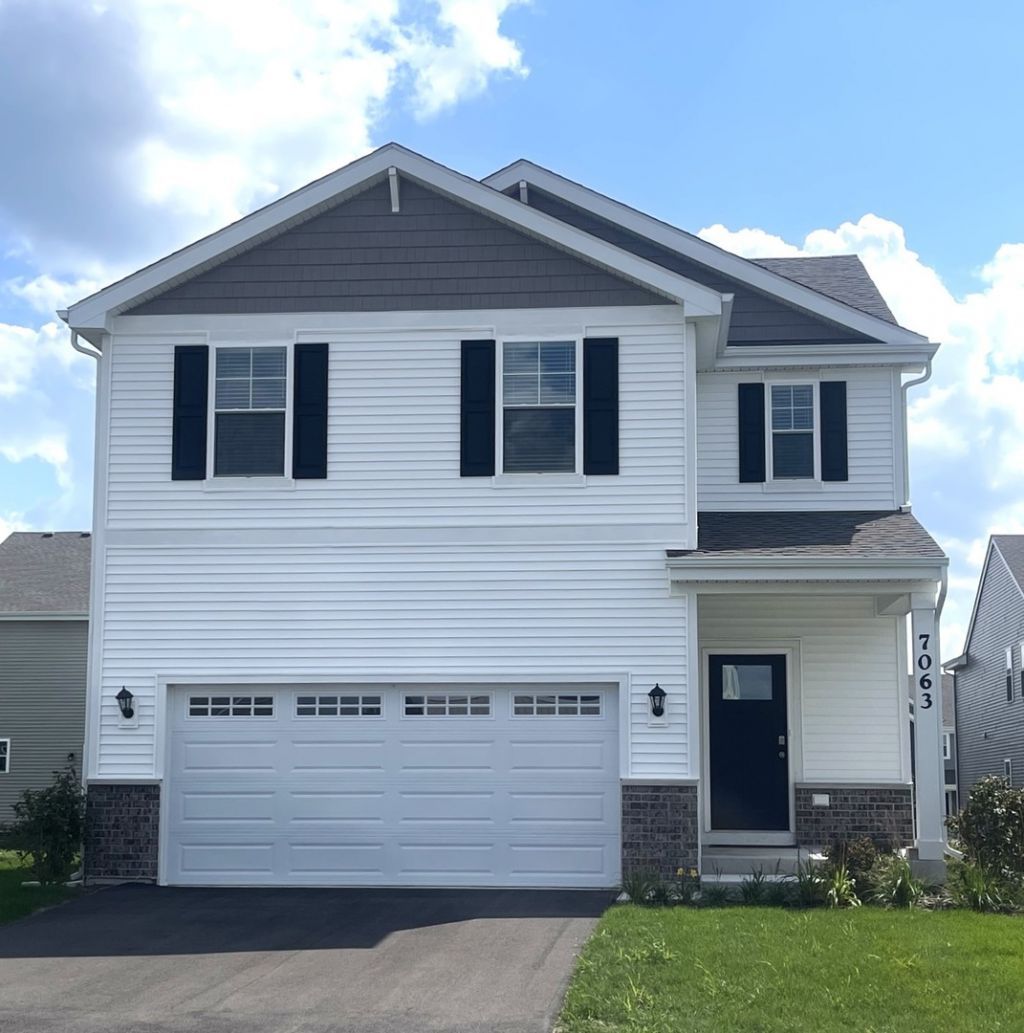
Move-in Ready New Construction Home for sale in Mt. Pleasant! Discover yourself at 7063 Oakmont Road, a new single family home in our Pike River Crossing community, located right off Green Bay Road, close to shopping, dining and easy access to route 94! This stunning single-family home will be ready for a winter move-in! The home exterior features brick detailing and includes a fully sodded and landscaped yard. The Sloan floor plan offers 1,953 sq ft new construction home offers an open-concept living and dining area, with the dining room bumped out next to the kitchen, featuring large windows and a sliding glass door. The kitchen boasts 42 soft-close flagstone cabinets with crown molding, quartz countertops, a pantry, and a spacious island. Oak railings lead to the second floor, where you'll find four bedrooms, two full bathrooms, and a convenient upstairs laundry room. With modern finishes and a functional layout, this home is perfect for family living and entertaining. Enjoy your large primary bedroom with a walk-in closet and connecting en suite bathroom. The rest of the upper level features a laundry room, secondary bedrooms with a full second bath, and linen closet. You'll find luxury vinyl plank flooring throughout the main level living space, bathrooms, and laundry. Impressive innovative ERV furnace system and a 45 gallon water heater round out the amazing features this home has to offer! Interior photos are of model home. Actual home and inclusions as built may vary.
Property Features
Property Type: Residential - Single Family
Basement: Unfinished, Partial
Basement: Yes
Cooling: Central Air
Garage: 2
Heating: Natural Gas
Home Style: Traditional
Lot Size: 0.12 Acres
Roof Type: Asphalt
Year Built: 2025
Amenities
Walk-In Closet(s)
High Ceilings
Open Floorplan
Feature Descriptions
Additional rooms: No additional rooms
Appliances: Range, Microwave, Dishwasher, Disposal, Stainless Steel Appliance(s)
Association Includes: Insurance
Dining Room: Kitchen/Dining Combo
Exterior: Vinyl Siding, Brick Veneer
HOA Fee: 48/ Monthly
Lot: Landscaped
Lot Dimensions: 52X100
Parcel#: 151032235044162
Parking: Asphalt, Yes, Garage Owned, Attached, Garage
Sewer: Public Sewer
Total Rooms: 7
Township: Mt. Pleasant
Water: Public
Room Sizes
Bedroom 2: 9X12
Bedroom 3: 10X12
Bedroom 4: 11X11
Dining Room: 12X7
Kitchen: 8X13
Laundry: 5X5
Living Room: 19X14
Primary Bedroom: 12X15
Listed By / Shown By
Listed By
Agency Name: Anita Olsen
Agency Phone: 847-809-5239
Shown By
Agent Name: Rick Anders
Agent Phone: (815) 543-4144
Agency Title: Dickerson & Nieman Realtors

Estimate Your Payment
Estimated Payment
$ 1,120.14 per month $990.35 Principal & Interest $0.00 Property Tax (data not provided by mls) $129.79 Homeowner's InsuranceChange Payment Information

Rick Anders
Cell: (815) 543-4144
Email Me


Member Participants (and their affiliated licensees, if applicable) shall indicate on their websites that IDX information is provided exclusively for consumers’ personal non-commercial use, that it may not be used for any purpose other than to identify prospective properties consumers may be interested in purchasing, that the data is deemed reliable but is not guaranteed by MLS GRID, and that the use of the MLS GRID Data may be subject to an end user license agreement prescribed by the Member Participant’s applicable MLS if any and as amended from time to time. MLS GRID may, at its discretion, require use of other disclaimers as necessary to protect Member Participant, and/or their MLS from liability.
Based on information submitted to the MLS GRID. All data is obtained from various sources and may not have been verified by broker or MLS GRID. Supplied Open House Information is subject to change without notice. All information should be independently reviewed and verified for accuracy. Properties may or may not be listed by the office/agent presenting the information.
Privacy Policy / DMCA Notice / ADA Accessibility


This site is hosted, designed and copyright
© 1994 - 2026 by
Delta Media Group, Inc. -- Patent Pending --
7063 Oakmont Road | MLS# 12743747
This single family home located at 7063 Oakmont Road , Mt. Pleasant, WI 53406 is currently listed for sale with an asking price of $444,990. This property was built in 2025 and has 4 bedrooms and 2 full and 1 partial baths with 1953 sq. ft. Oakmont Road is located in the Pike River Crossing subdivision. Search Pike River Crossing real estate on rickanders.dickersonnieman.com today.