

BEDS2
BATHS2 full
SQUARE FEET1,288
MLS#2031552
STATUSActive
PROPERTY TYPEResidential - Condominium
SUBDIVISIONThe Vue
SCHOOLMadison
Listing Courtesy of:
Stark Company, REALTORS
Agency Contact: Pref: 608-843-4442

Property Description
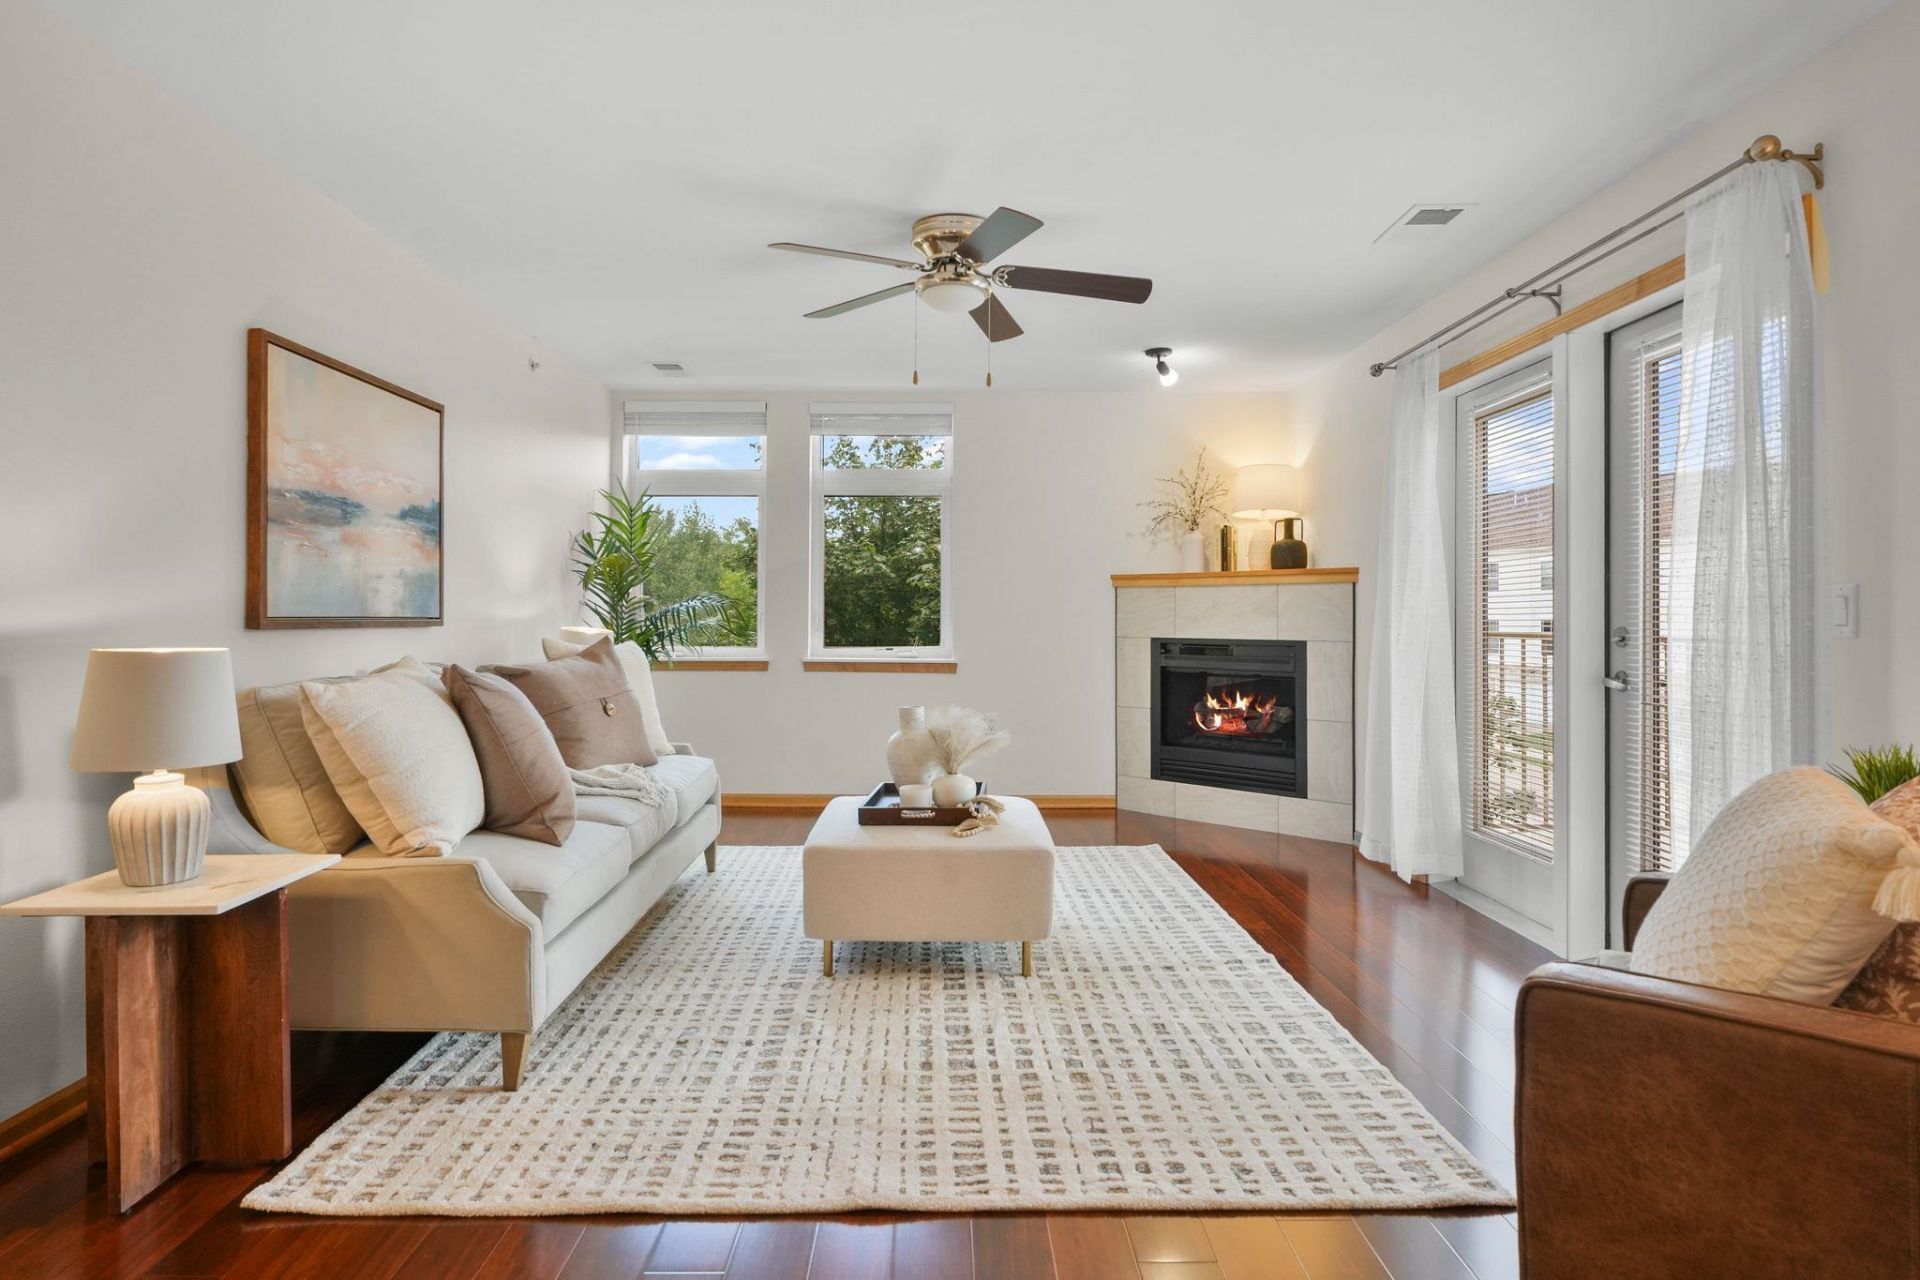
Completely renovated, bright and airy condo with a beautiful open floor plan designed for comfortable living and entertaining. The updated kitchen features brand-new appliances, ample workspace and a walk-in pantry for added storage. The inviting living room offers a cozy fireplace and opens to a private balcony. The spacious primary suite features a private bath and excellent storage, while a second generously sized bedroom and full bath provide plenty of flexibility. Additional highlights include convenient in-unit laundry with a brand-new washer and dryer, one heated underground parking space and a private storage unit.
Property Features
Property Type: Residential - Condominium
Fuel Type: Natural gas
Taxes: $2,159
Year Built: 2005
Amenities
Brick
Fiber cement
Feature Descriptions
Common Amenities: Exercise room, Elevator
Condo Fee: $584.00
Exterior: Brick, Fiber cement
Heating/Cooling: Forced air, Central air
Parking (Per Unit): Underground, Heated, 1 space assigned, Opener inc
Units: 40
Water/Waste: Municipal sewer, Municipal water
Room Sizes
Primary Bedroom: 14x12 Level M
Bedroom 2: 15x11 Level M
Kitchen: 12x08 Level M
Living/Great Room: 17x12 Level M
Local Schools
High School: Memorial
Middle School: Jefferson
Elementary School: Stephens
School District: Madison
Listed By / Shown By
Listed By
Agency Name: Stark Company, REALTORS
Agency Contact: Pref: 608-843-4442
Shown By
Agent Name: Rick Anders
Agent Phone: (815) 543-4144
Agency Title: Dickerson & Nieman Realtors
Estimate Your Payment
Estimated Payment
$ 909.91 per month $645.41 Principal & Interest $179.92 Property Tax $84.58 Homeowner's InsuranceChange Payment Information

Rick Anders
Cell: (815) 543-4144
Email Me

This information, provided by seller, listing broker, and other parties, may not have been verified.
Copyright © 2026 South Central Wisconsin MLS Corporation. All rights reserved
Privacy Policy / DMCA Notice / ADA Accessibility


This site is hosted, designed and copyright
© 1994 - 2026 by
Delta Media Group, Inc. -- Patent Pending --
8206 Starr Grass Drive, Unit 303 | MLS# 2031552
This condo located at 8206 Starr Grass Drive, Unit 303, Madison, WI 53719 is currently listed for sale with an asking price of $290,000. This property was built in 2005 and has 2 bedrooms and 2 full baths with 1288 sq. ft. Starr Grass Drive, Unit 303 is located in the The Vue subdivision within the Madison school district. Search The Vue real estate on rickanders.dickersonnieman.com today.