

BEDS4
BATHS3 full 1 partial
SQUARE FEET4,499
MLS#2031364
STATUSActive
PROPERTY TYPEResidential - Single Family
SCHOOLRiver Valley
Listing Courtesy of:
RE/MAX Preferred
Agency Contact: Pref: 608-338-0757

Property Description
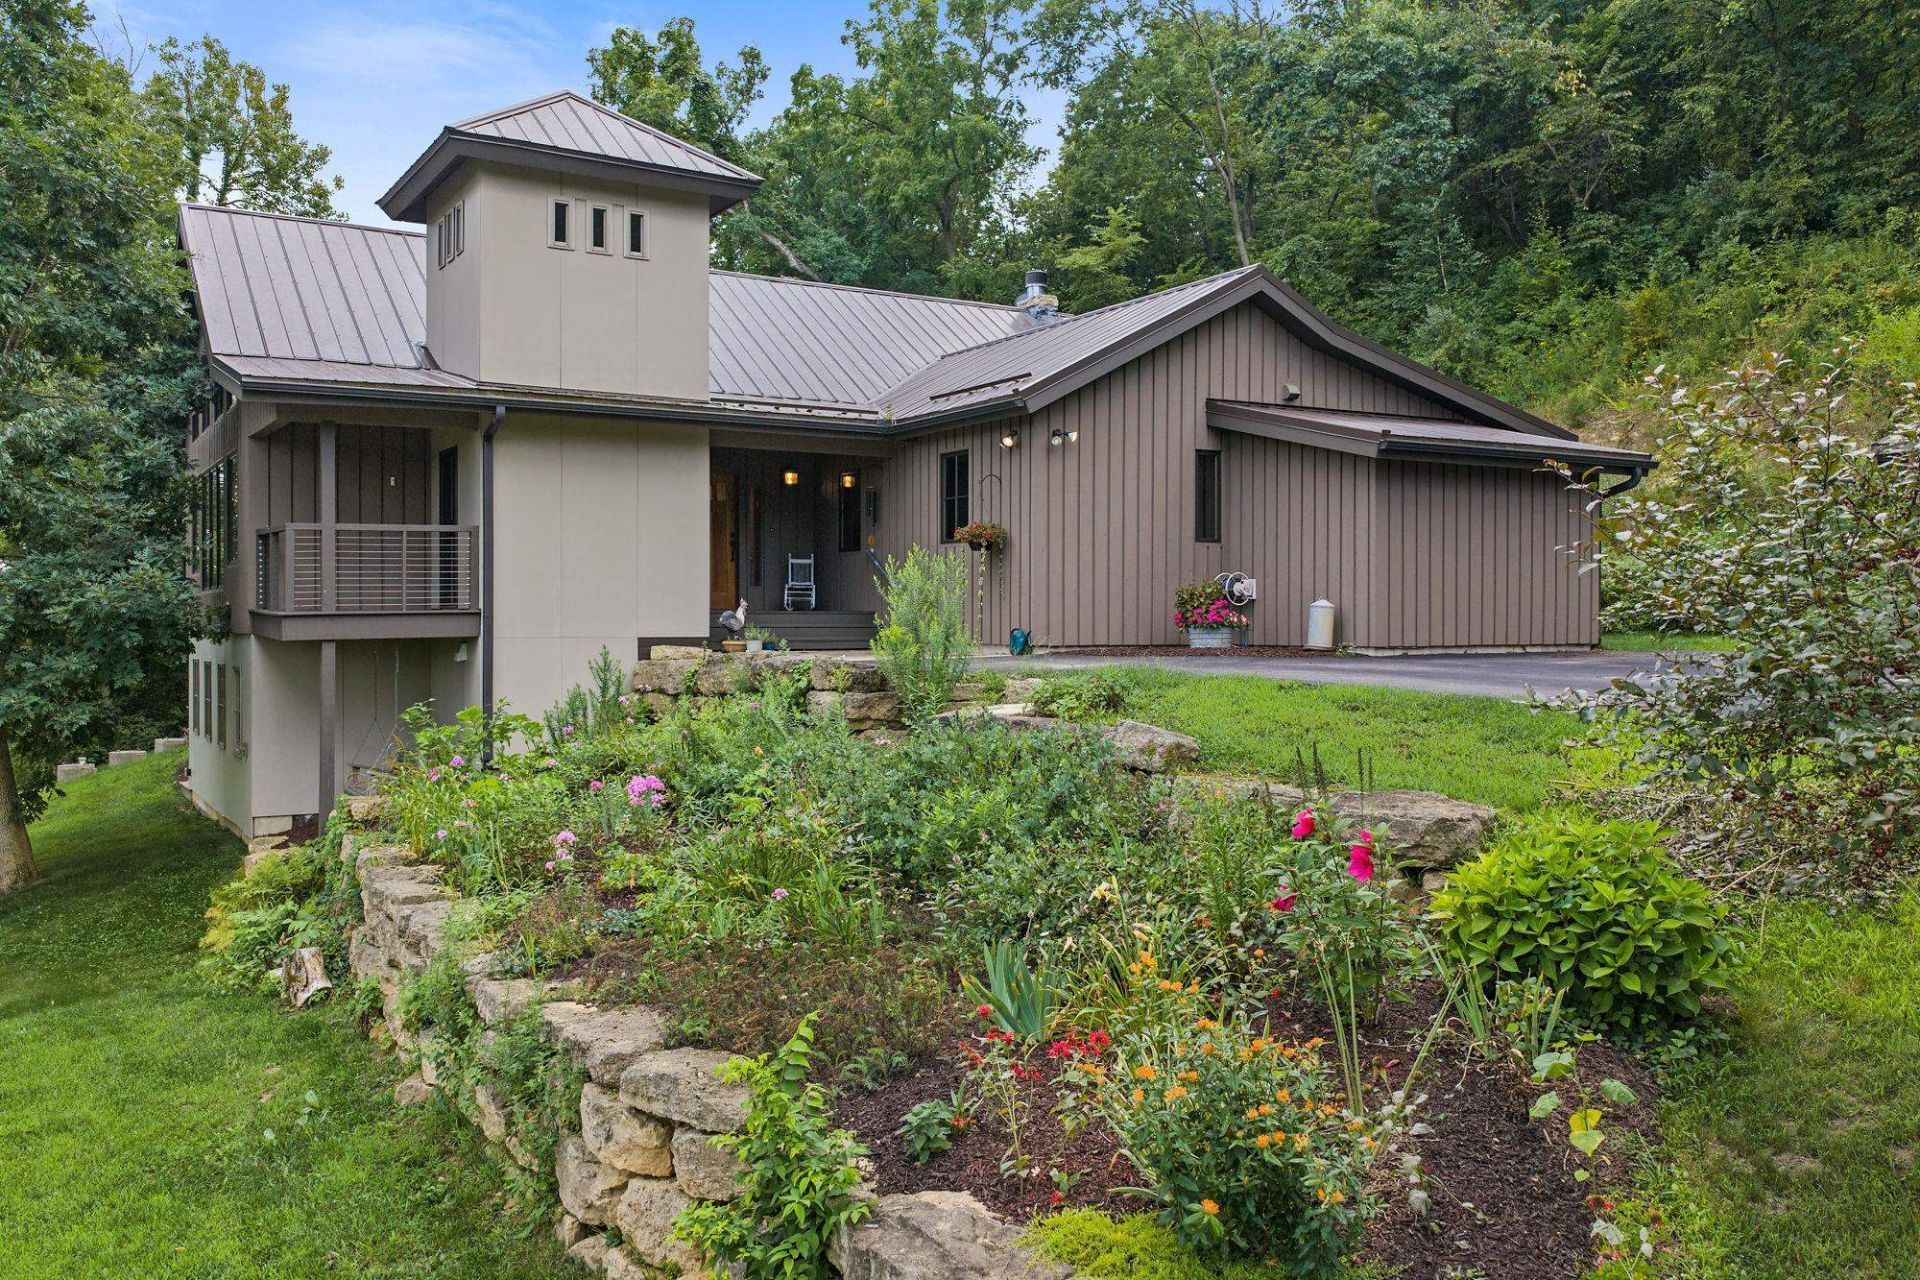
Come see this gorgeous custom-built contemporary home, set on 10.55 picturesque acres overlooking the beautiful valleys along the edge of Wisconsin's Driftless Region. Featuring 4 bedrooms and 3 bathrooms, this one-of-a-kind property blends modern design with the warmth and character of natural materials. Cherry beams flow throughout the open-concept floor plan, while stunning white oak?harvested from the hillside?can be found throughout the home. Surrounded by breathtaking views and peaceful countryside, this exceptional property offers the perfect blend of thoughtful craftsmanship, natural beauty, and privacy. It's a truly special home that needs to be seen to be appreciated.
Property Features
Property Type: Residential - Single Family
Fuel Type: Liquid propane
Garage: 2
Lot Size:
Taxes: $11,739
Year Built: 2014
Amenities
Cedar
Feature Descriptions
Days on Site: 2
Exterior: Cedar
Garage: 2 car, Detached
Heating/Cooling: Forced air, Central air, Geothermal
Lot: Rural-not in subdivision
Water/Waste: Well, Non-Municipal/Prvt dispos, Mound System
Room Sizes
Primary Bedroom: 19x13 Level M
Bedroom 2: 14x13 Level M
Bedroom 3: 15x9 Level M
Bedroom 4: 11x10 Level L
Kitchen: 20x15 Level M
Living/Great Room: 35x20 Level M
Local Schools
High School: River Valley
Middle School: River Valley
Elementary School: River Valley
School District: River Valley
Listed By / Shown By
Listed By
Agency Name: RE/MAX Preferred
Agency Contact: Pref: 608-338-0757
Shown By
Agent Name: Rick Anders
Agent Phone: (815) 543-4144
Agency Title: Dickerson & Nieman Realtors
Estimate Your Payment
Estimated Payment
$ 3,747.21 per month $2,448.12 Principal & Interest $978.25 Property Tax $320.83 Homeowner's InsuranceChange Payment Information

Rick Anders
Cell: (815) 543-4144
Email Me

This information, provided by seller, listing broker, and other parties, may not have been verified.
Copyright © 2026 South Central Wisconsin MLS Corporation. All rights reserved
Privacy Policy / DMCA Notice / ADA Accessibility


This site is hosted, designed and copyright
© 1994 - 2026 by
Delta Media Group, Inc. -- Patent Pending --
S11557 Butternut Road | MLS# 2031364
This single family home located at S11557 Butternut Road, Spring Green, WI 53588 is currently listed for sale with an asking price of $1,100,000. This property was built in 2014 and has 4 bedrooms and 3 full and 1 partial baths with 4499 sq. ft. S11557 Butternut Road is located within the River Valley school district. Search Spring Green real estate on rickanders.dickersonnieman.com today.