

BEDS3
BATHS1 full
SQUARE FEET2,200
MLS#2031480
STATUSActive
PROPERTY TYPEResidential - Farm
SCHOOLMauston
Listing Courtesy of:
Northern Exposure Real Estate
Agency Phone: 608-432-3788

Property Description
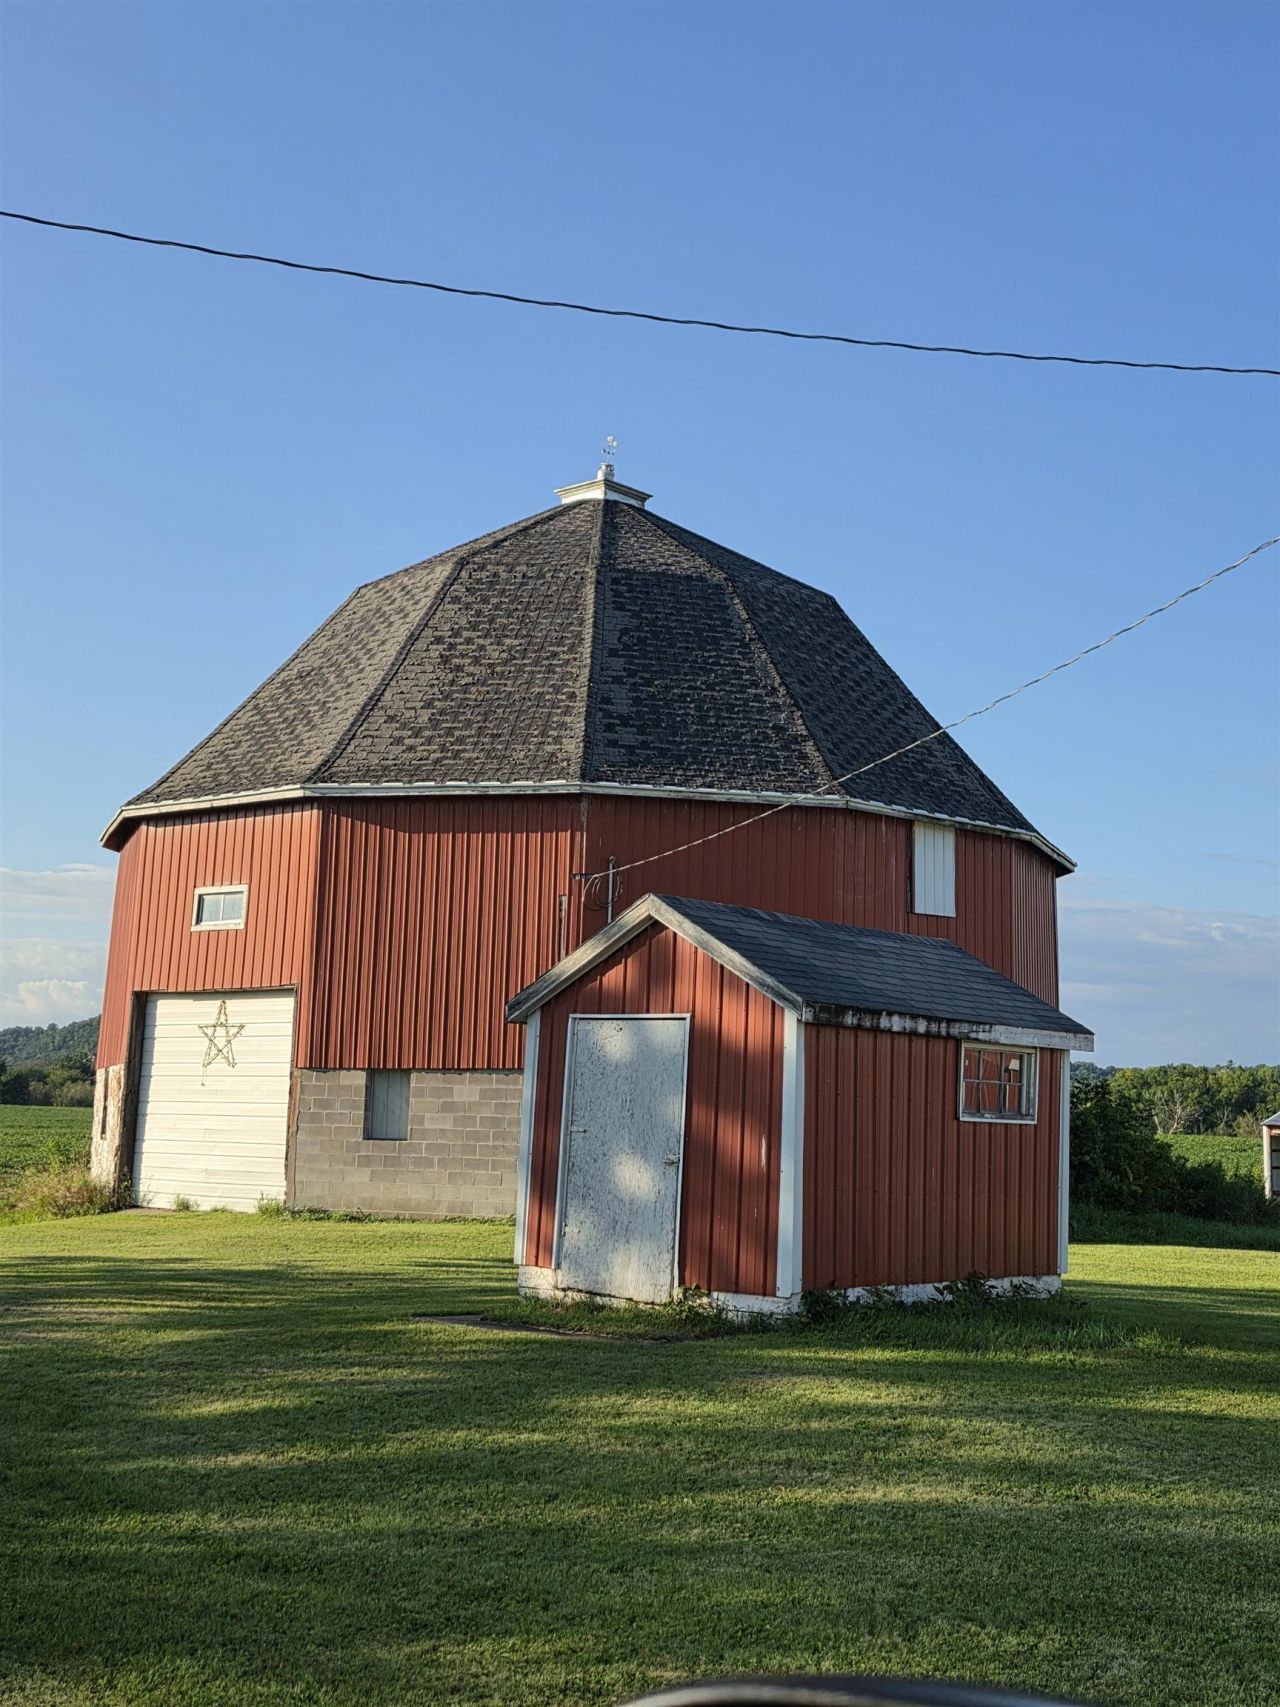
1916 Round Barn! It is 50 feet wide with 11 sides and is in great shape for 110 years old! This little farmette could be the ultimate place to live out in the country. Gorgeous views of the surrounding bluffs and beautiful sunsets! 2200 sq ft Farmhouse with 3 bedrooms and 1 bath needs TLC but has great bones! Or turn the Round Barn into the ultimate Barndo! All this on 5 acres, could be a great set up for horses, goats, sheep, chickens, etc.... 30x32 small animal barn, 40x30 machine shed or loafing shed for the horses, 40x30 garage with 3 overhead doors and a 12x8 shed that would be perfect for some chickens! Set your appointment today to make this place in the country yours! Water to Round Barn and small animal shed.
Property Features
Property Type: Residential - Farm
Fuel Type: Natural gas
Garage: 2
Lot Size:
Stories: 2.0
Taxes: $1,523
Amenities
Vinyl
Feature Descriptions
Days on Site: 1
Exterior: Vinyl
Garage: 2 car, Detached, Garage door > 8 ft high, Workshop
Heating/Cooling: Forced air
Lot: Rural-not in subdivision, Horses Allowed
Outbuilding(s): Yes
Water/Waste: Well, Non-Municipal/Prvt dispos
Room Sizes
Primary Bedroom: 12x12 Level M
Bedroom 2: 16x13 Level U
Bedroom 3: 19x14 Level U
Dining Room: 13x12
Kitchen: 14x10 Level M
Living/Great Room: 25x11 Level M
Local Schools
High School: Mauston
Middle School: Olson
Elementary School: Grayside
School District: Mauston
Listed By / Shown By
Listed By
Agency Name: Northern Exposure Real Estate
Agency Phone: 608-432-3788
Shown By
Agent Name: Rick Anders
Agent Phone: (815) 543-4144
Agency Title: Dickerson & Nieman Realtors
Estimate Your Payment
Estimated Payment
$ 1,133.56 per month $890.00 Principal & Interest $126.92 Property Tax $116.64 Homeowner's InsuranceChange Payment Information

Rick Anders
Cell: (815) 543-4144
Email Me

This information, provided by seller, listing broker, and other parties, may not have been verified.
Copyright © 2026 South Central Wisconsin MLS Corporation. All rights reserved
Privacy Policy / DMCA Notice / ADA Accessibility


This site is hosted, designed and copyright
© 1994 - 2026 by
Delta Media Group, Inc. -- Patent Pending --
W4316 Highway 12 And 16 | MLS# 2031480
This farm located at W4316 Highway 12 And 16, Mauston, WI 53948 is currently listed for sale with an asking price of $399,900. This property has 3 bedrooms and 1 full baths with 2200 sq. ft. W4316 Highway 12 And 16 is located within the Mauston school district. Search Mauston real estate on rickanders.dickersonnieman.com today.